
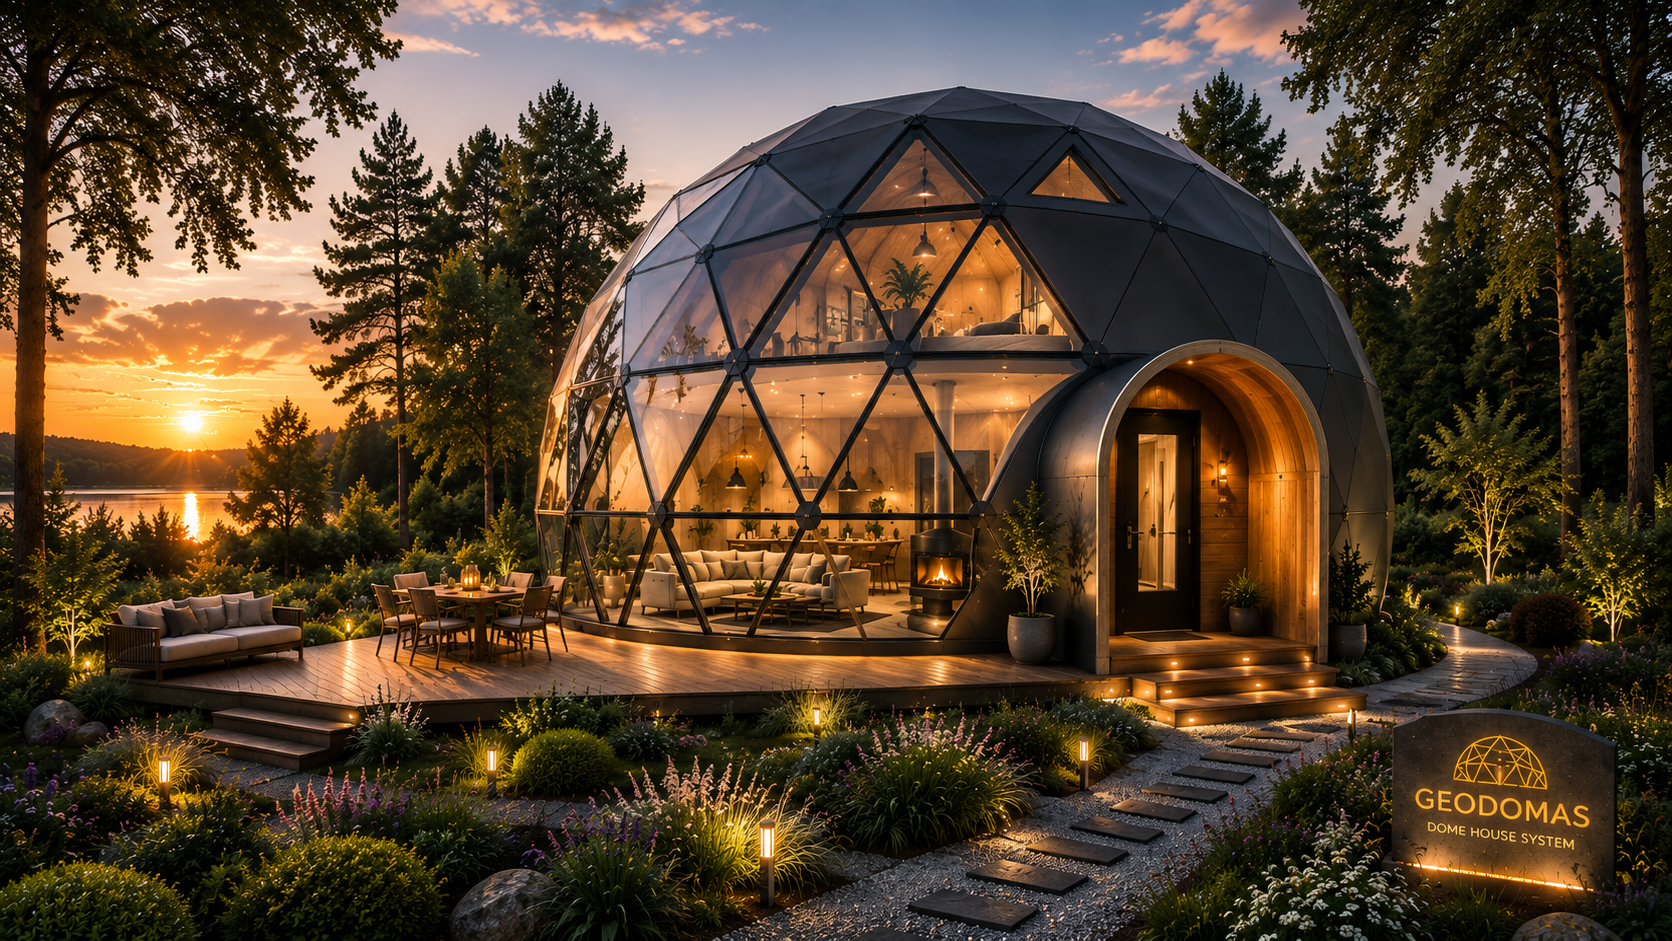
GEODOMAS · Modular dome growth system
GLAMPING PRO
Start with glamping. Grow it into a true dome house.
One geodesic structure, four maturity levels: BASE, ALL-SEASON, PRO and PREMIUM. Start at the right stage and expand the system without demolition.
From light glamping to a full dome house.
Each level has a clear purpose, budget and comfort boundary. Start with what you need today and move up later.
Investment grows with the project – the main structure stays.
A seasonal living module for a fast start.
02 GLAMPING LIVING ALL-SEASONA longer season, warmth and controlled indoor temperature.
03 GLAMPING LIVING PROFull interior, engineering and everyday living comfort.
04 PREMIUM DOME HOUSEA durable facade, real glass and completed architecture.
The same structure. More comfort, value and options over time.
GLAMPING PRO is built in stages. Each new layer adds to an already working system – from seasonal glamping to a full dome house.
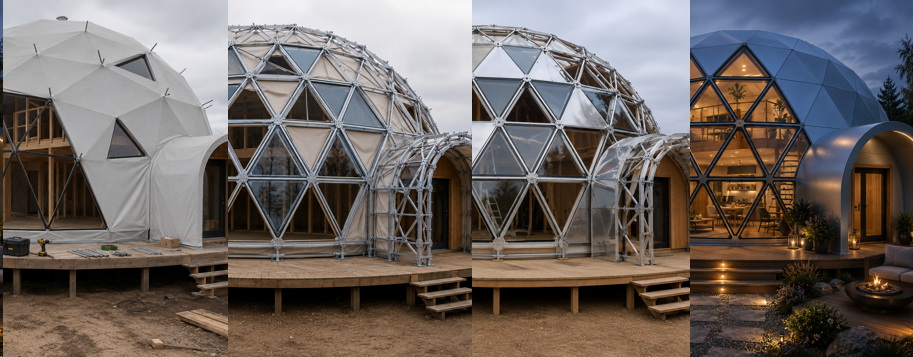
- 01 · BASE Frame, membrane and panoramic zone – a fast seasonal glamping start.
- 02 · ALL-SEASON Thermal layer, airtightness and climate control – a longer operating season.
- 03 · PRO Hard interior finish, engineering and loft – full living comfort.
- 04 · PREMIUM Durable facade and real glass – a completed architectural building.
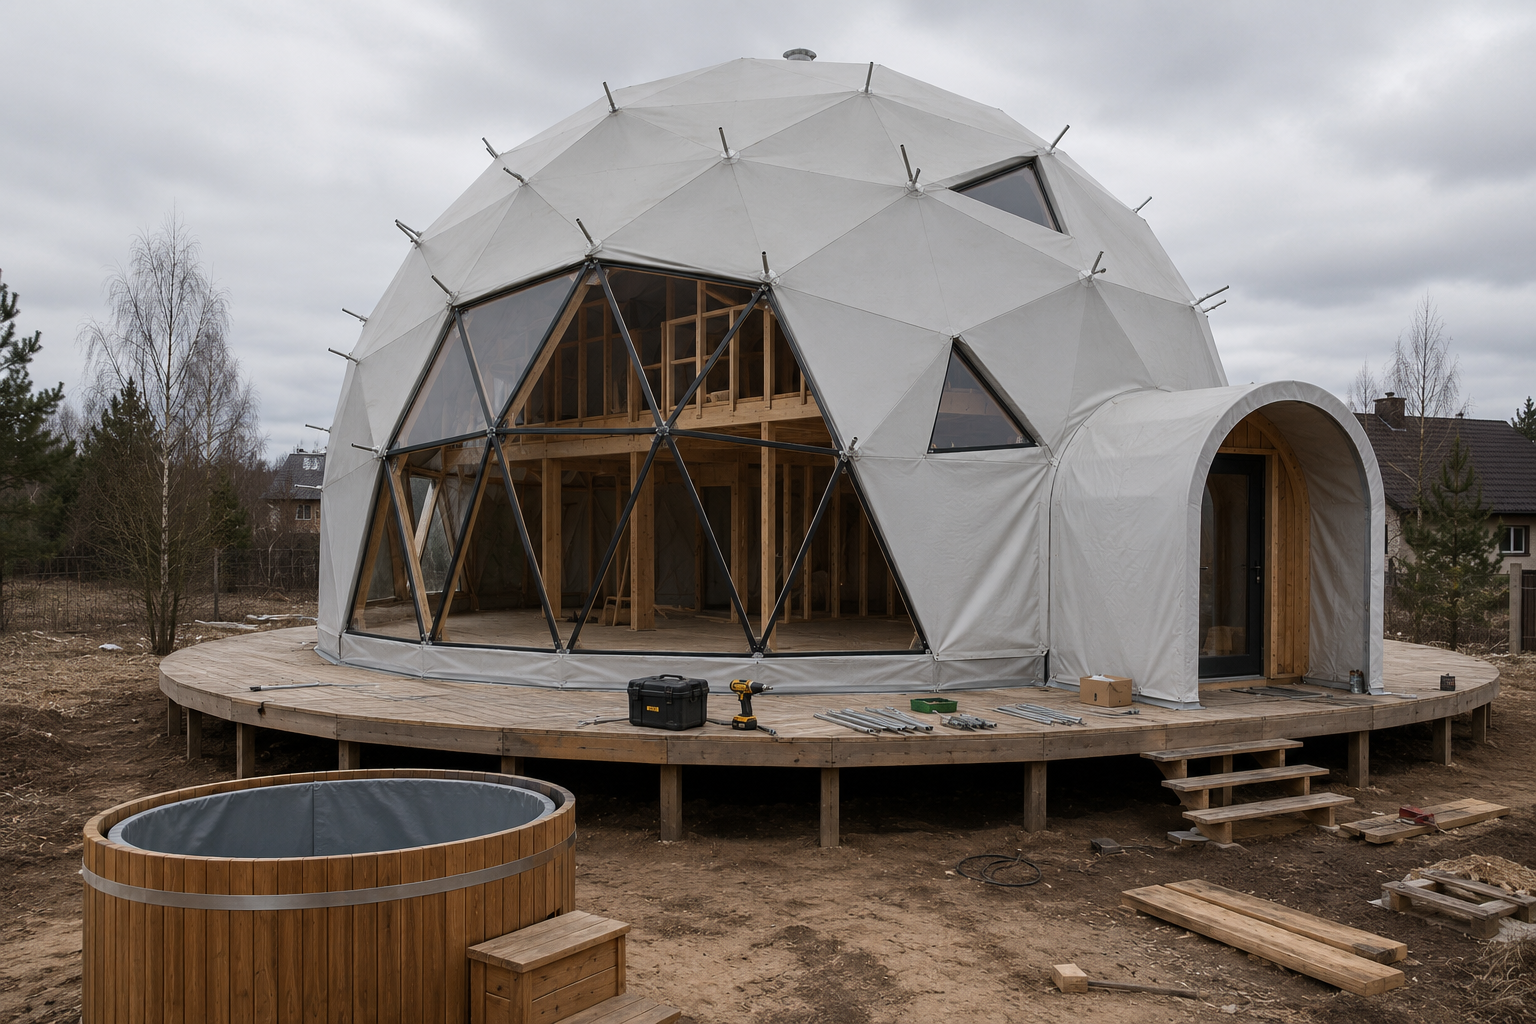
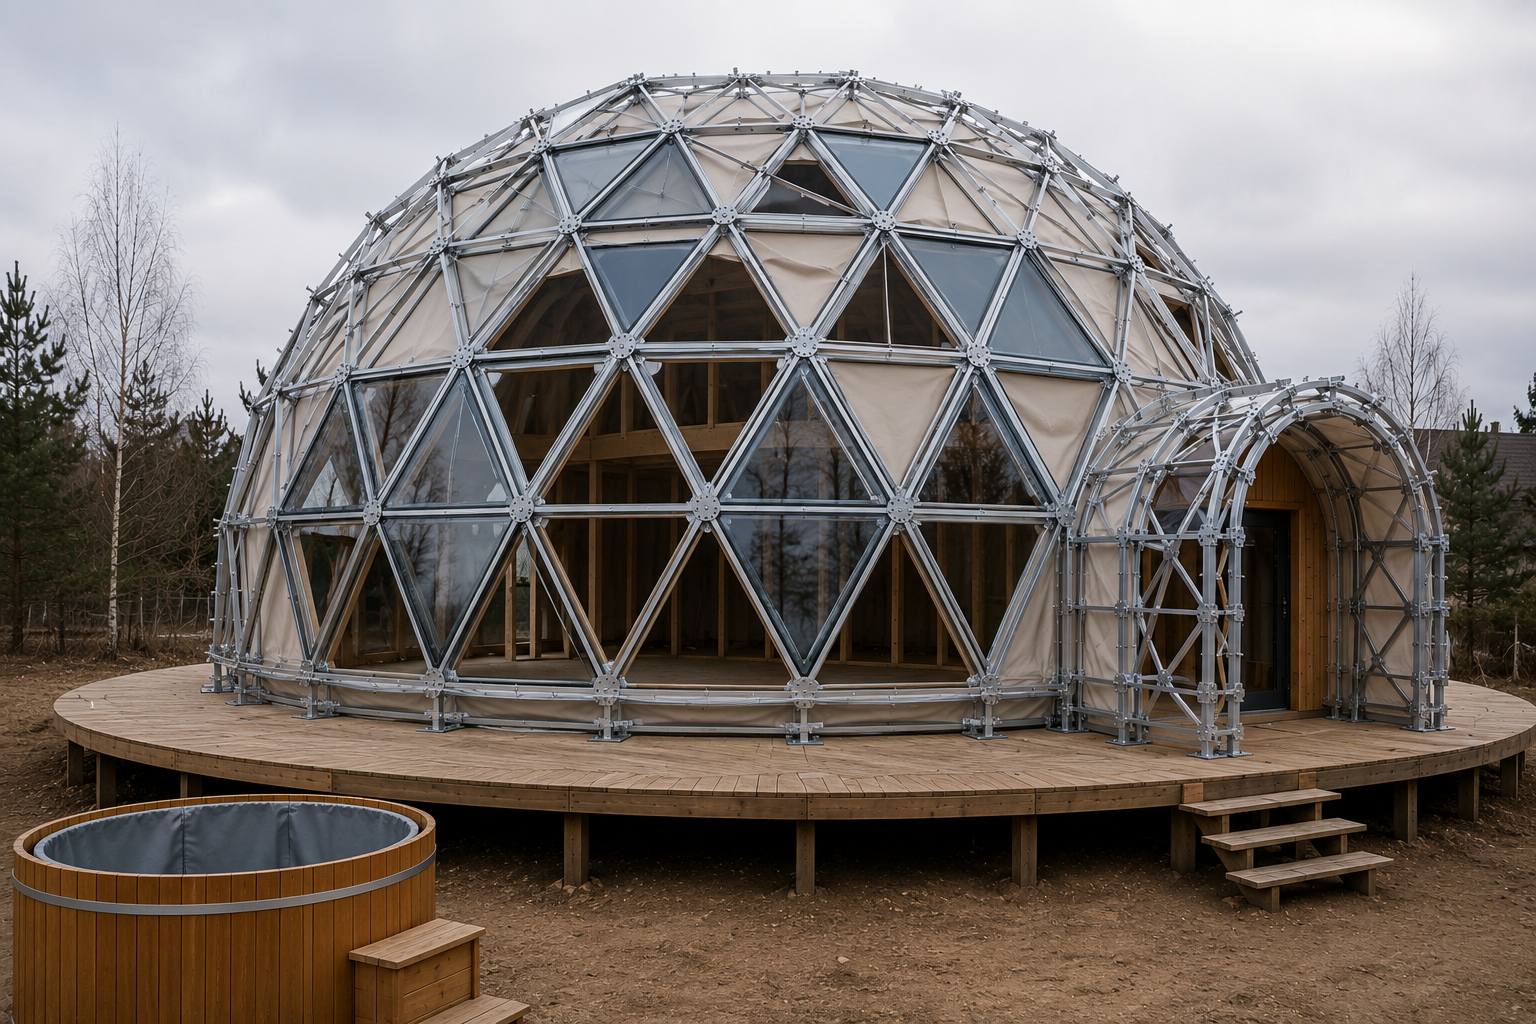
BASE installations: a dome you can use from day one.
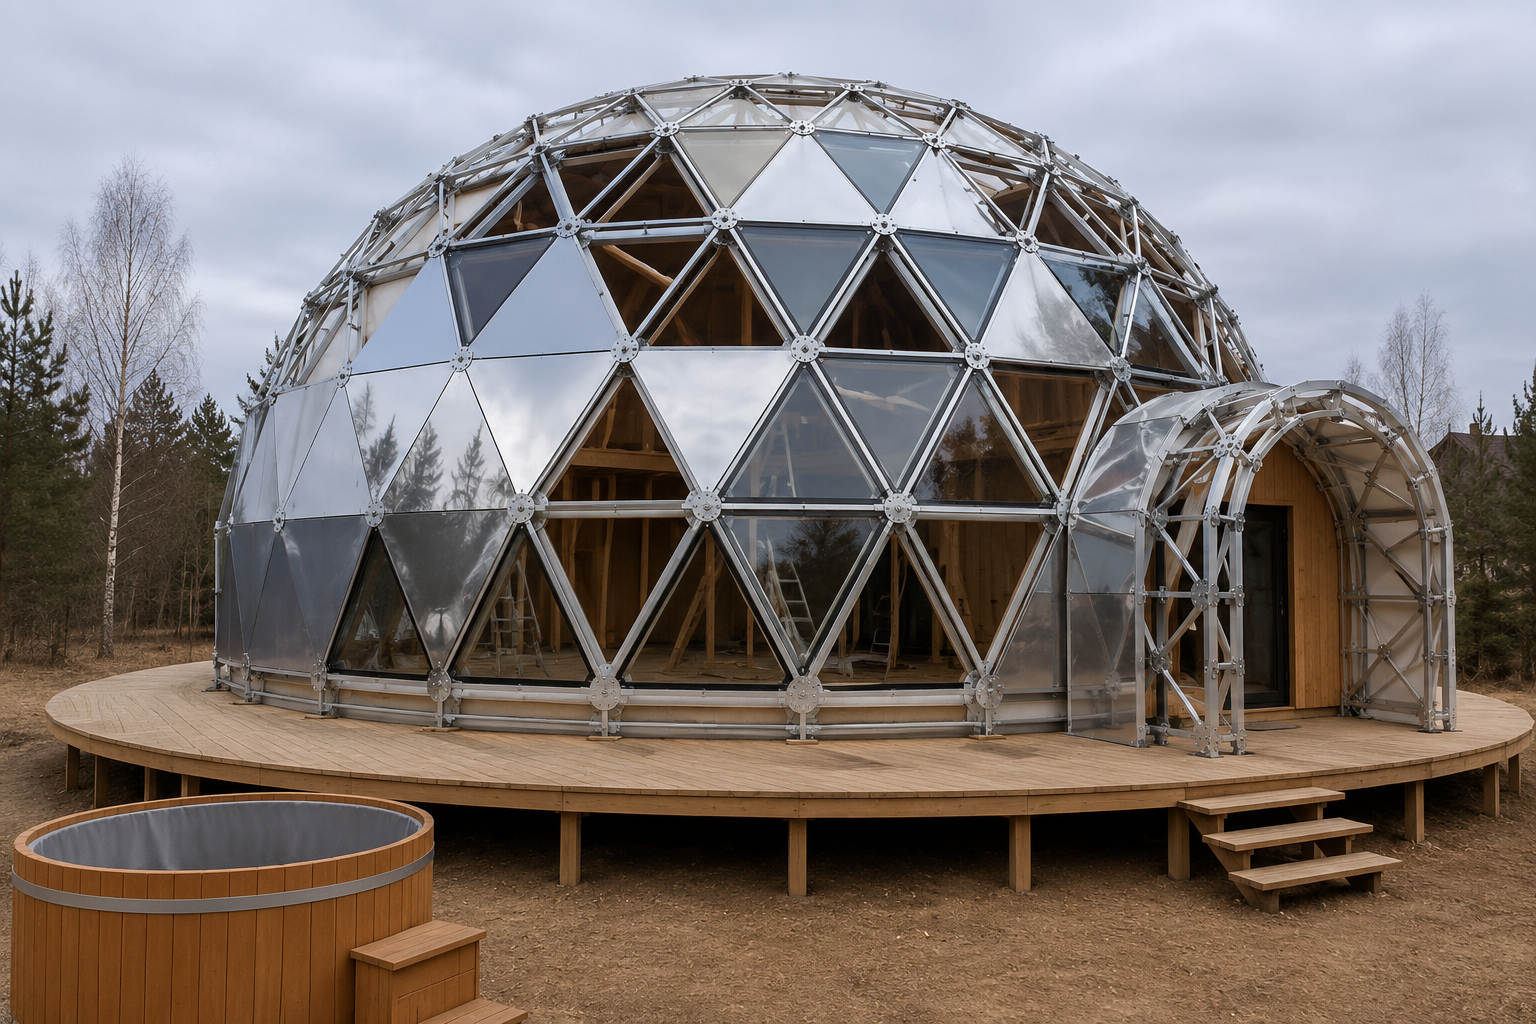
The gallery shows the system's first stage – geodesic structure, membrane, panoramic zone and platform. It is already a working glamping unit, ready for rental, leisure and later modernisation.
A fully working seasonal glamping unit.
Prepared for rental, resort use or private leisure.
Later completed with thermal layers, interior, glass and facade.
Choose the diameter. The structural logic stays the same.
Dome size is matched to the plot, guest flow and business model. Regardless of diameter, the system grows through the same stages: frame, thermal layer, interior, glass and facade.
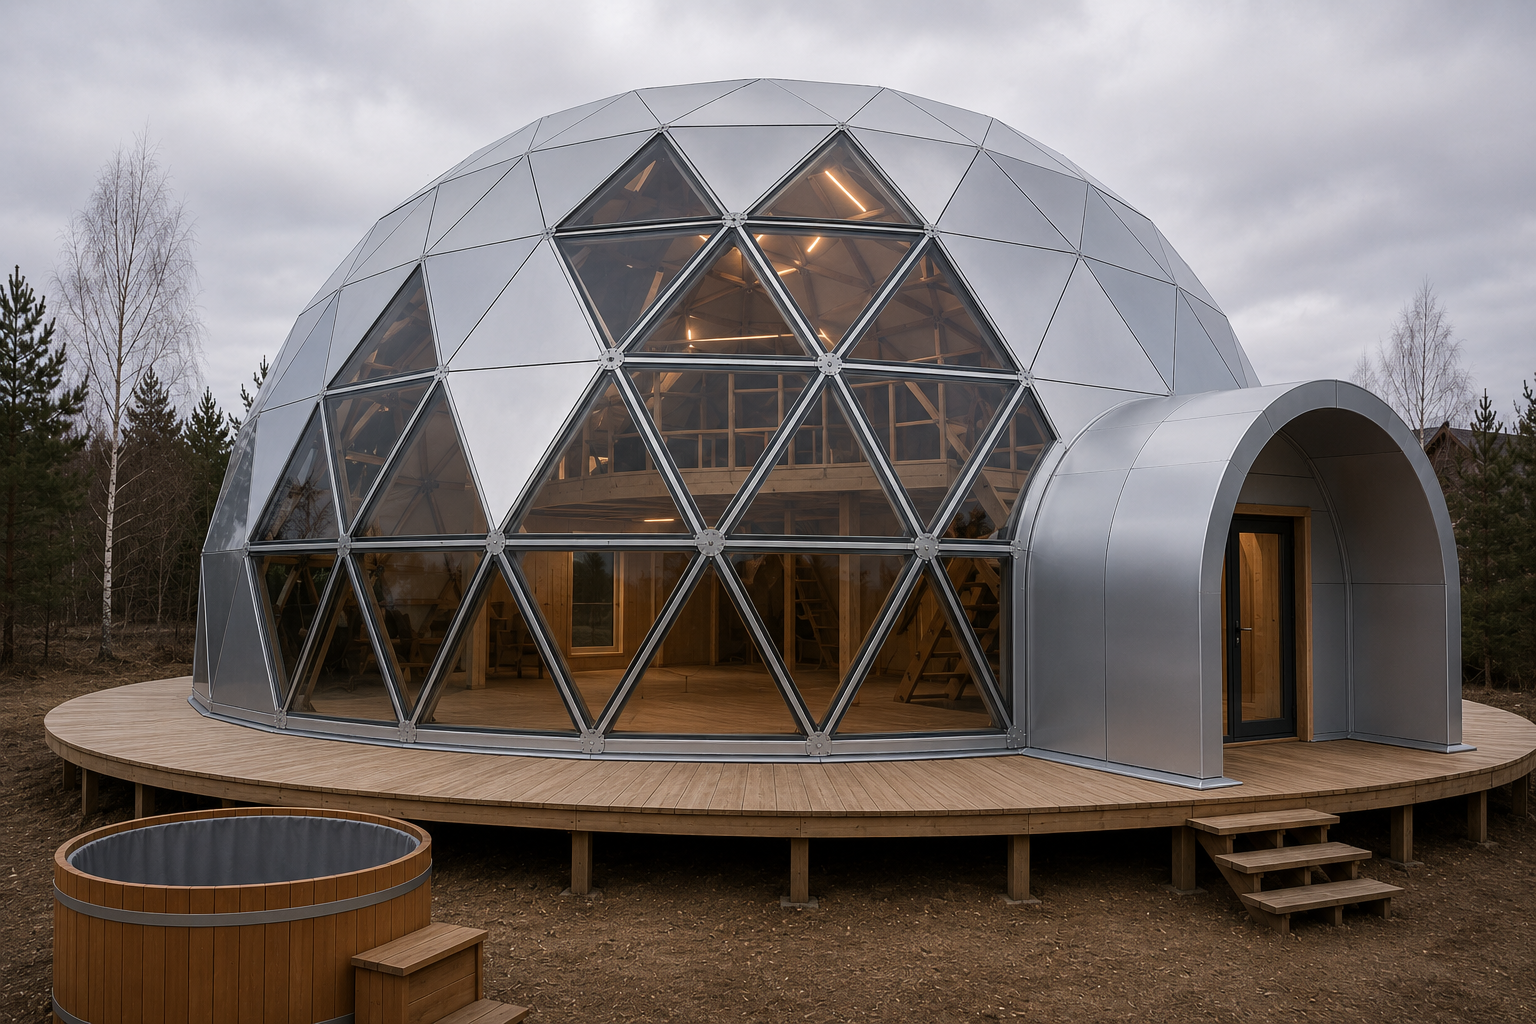
First choose volume and purpose, then assemble the required layers. The same structural principle fits a smaller glamping unit, a larger dome house or a resort building.
- Steel or aluminium F4 geodesic frame
- Base ring and fixing nodes
- Platform, pile foundations or concrete slab
- Modular entrance and window system
- Loft and additional module integration
- Option to link several domes into a complex
BASE – the fastest path to a working glamping unit.
When the priority is to start fast, test the site and begin hosting guests, BASE delivers a fully usable seasonal dome without excess upfront investment.
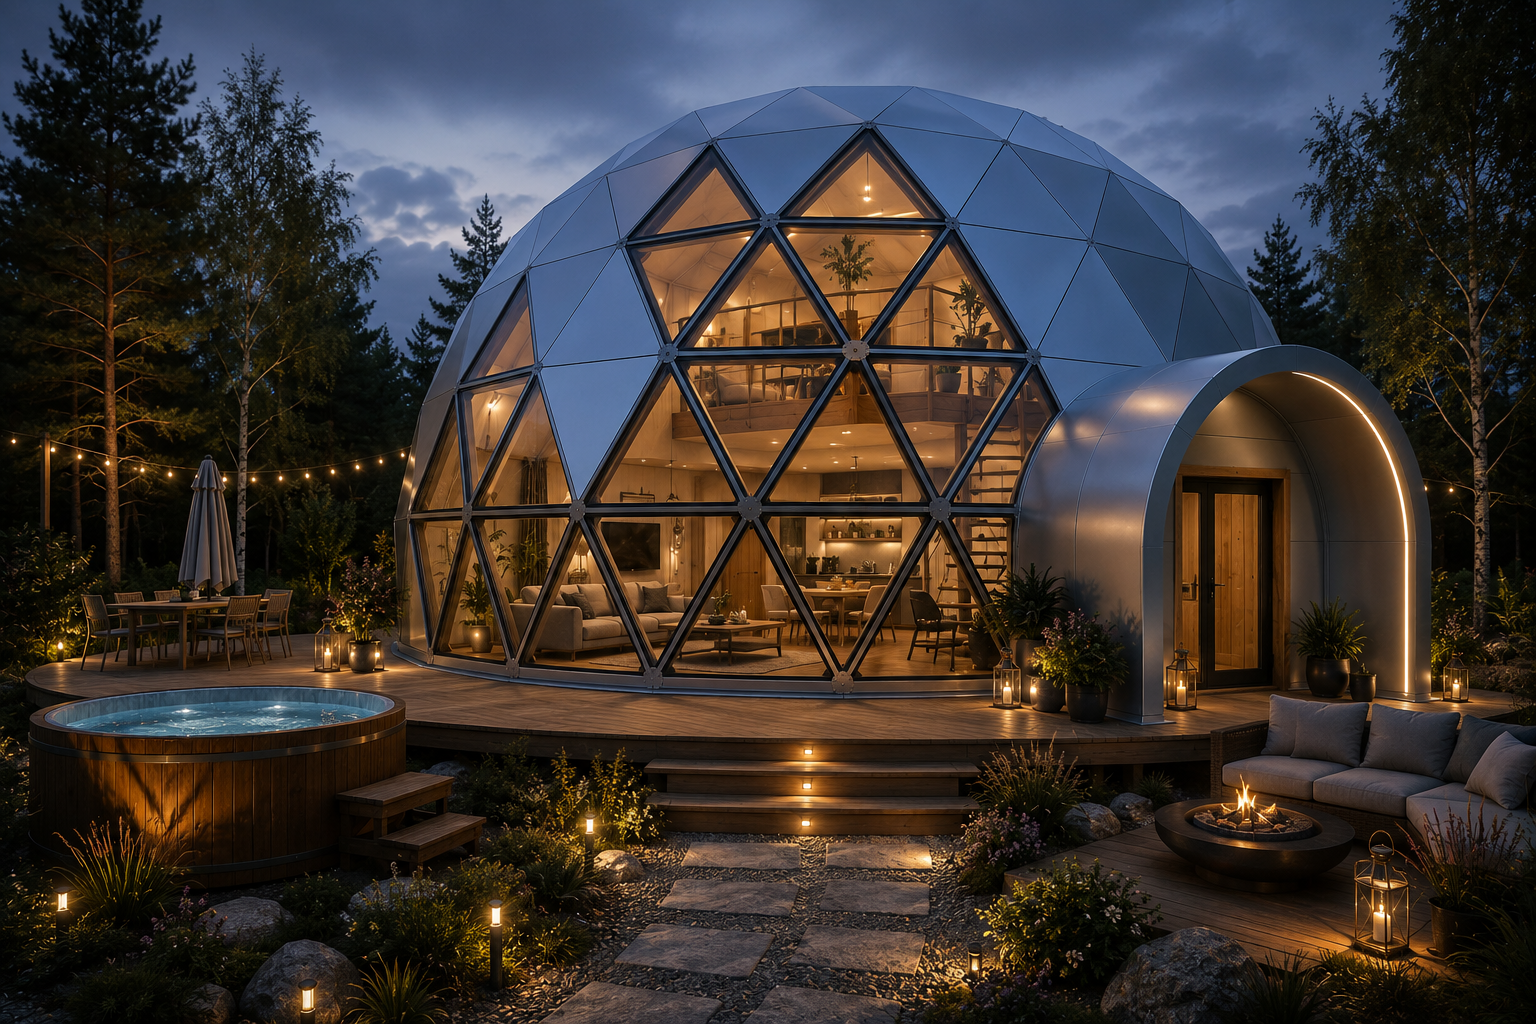
Seasonal glamping, a leisure unit, a guest house or the first resort stage.
A fully usable dome with platform, frame, membrane, panorama and basic interior.
BASE is not a fully insulated all-year home – its strength is a fast, rational start.
- Seasonal glamping
- Short-term rental
- Leisure cabin
- Homestead module
- Guest house
- Retreat space
What makes up the BASE package
Below is the base system composition. The final package is tailored by diameter, plot, interior level and use case.
Foundation and utility connections
The foundation is selected by plot and use case: slab, platform or screw piles.
- Water and drainage connections
- Electricity and internet
- HVAC ducts and technical outlets
F4 geodesic frame
- F4 geometry – diameter by project
- Steel or aluminium tubes, hub joints
- Base ring, anti-corrosion protection, selected colour
Membrane outer envelope
- PVC or PVC/PVDF tent
- Cover resistant to UV, rain and temperature swings
- CNC segments, thermally welded seams
- Entrance tunnel finish and base sealing
Panoramic zones
The panorama is formed lightly: a clear or tinted PVC zone brings view, light and flexibility.
- Front panoramic zone
- Additional triangular windows
- Custom window layout
Entrance and basic interior
- Round or rectangular tunnel, basic PVC door
- Door closer, threshold, tunnel lighting, waterproofing
- Textile interior finish, basic lighting, power points
- Flooring; option to install a kitchenette and WC module
ALL-SEASON – a longer season, more stable comfort, more booked nights.
This level is for operators who want less weather dependence and to keep the unit attractive longer. Thermal protection, climate control and better airtightness are added.
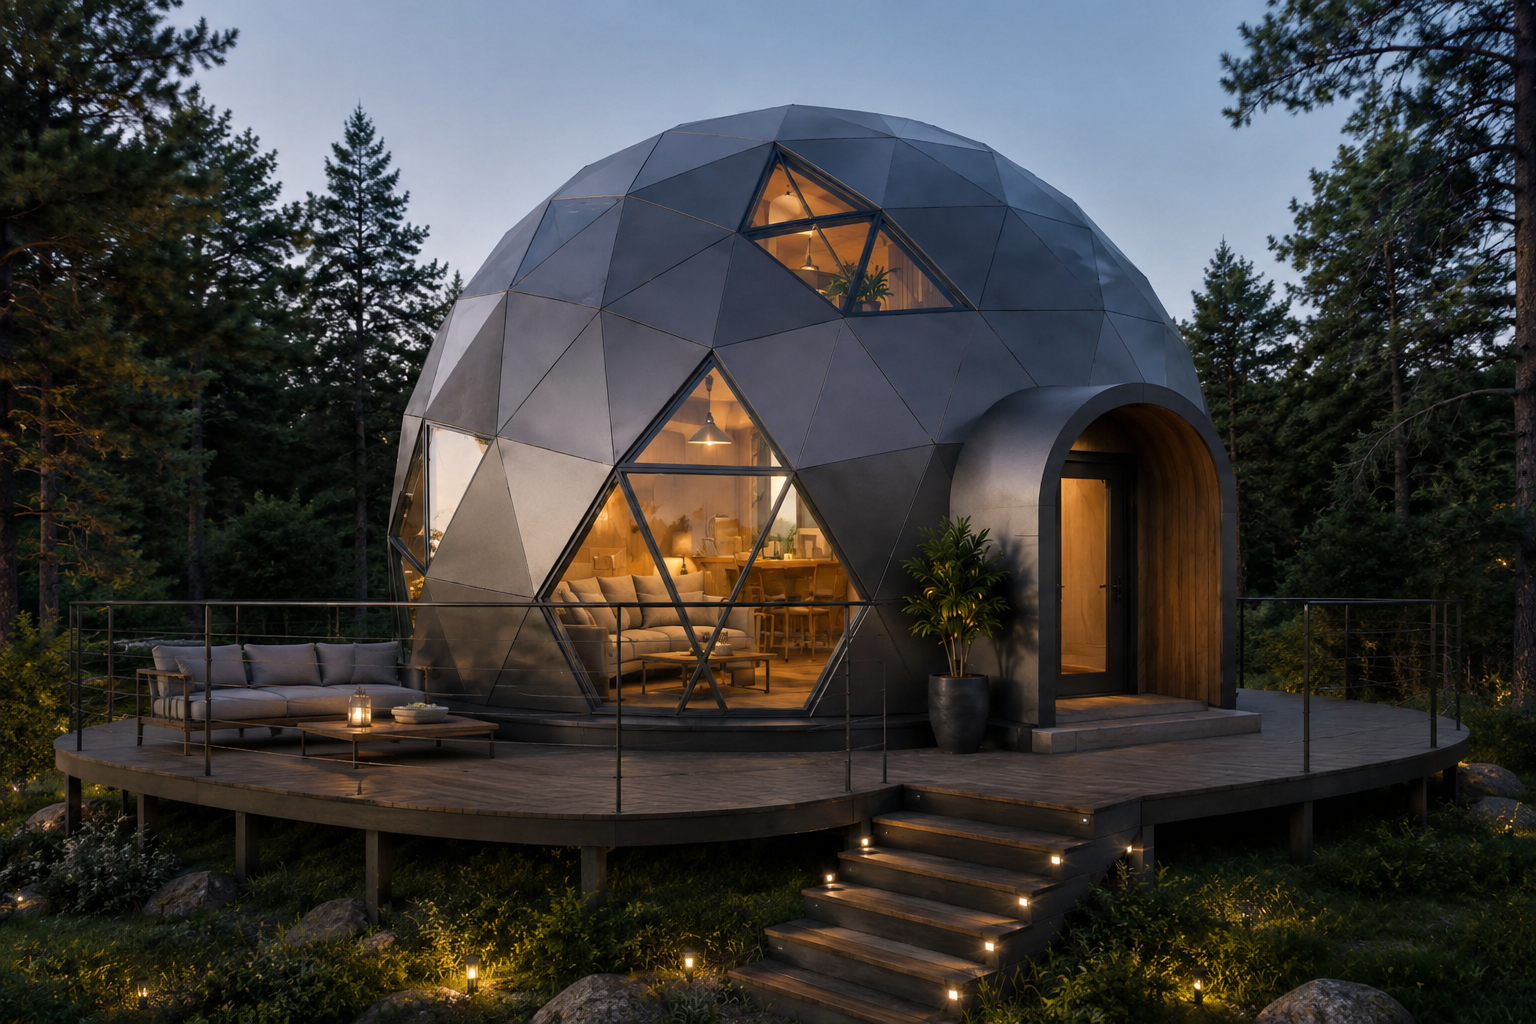
A longer operating season, more bookings and less weather dependence.
A thermal layer, climate system, better airtightness and higher indoor comfort.
ALL-SEASON is not yet a fully finished living home – that requires the PRO level.
What is added at ALL-SEASON
At this stage the main structure stays – thermal, climate and airtightness solutions are added.
Thermal layer and acoustics
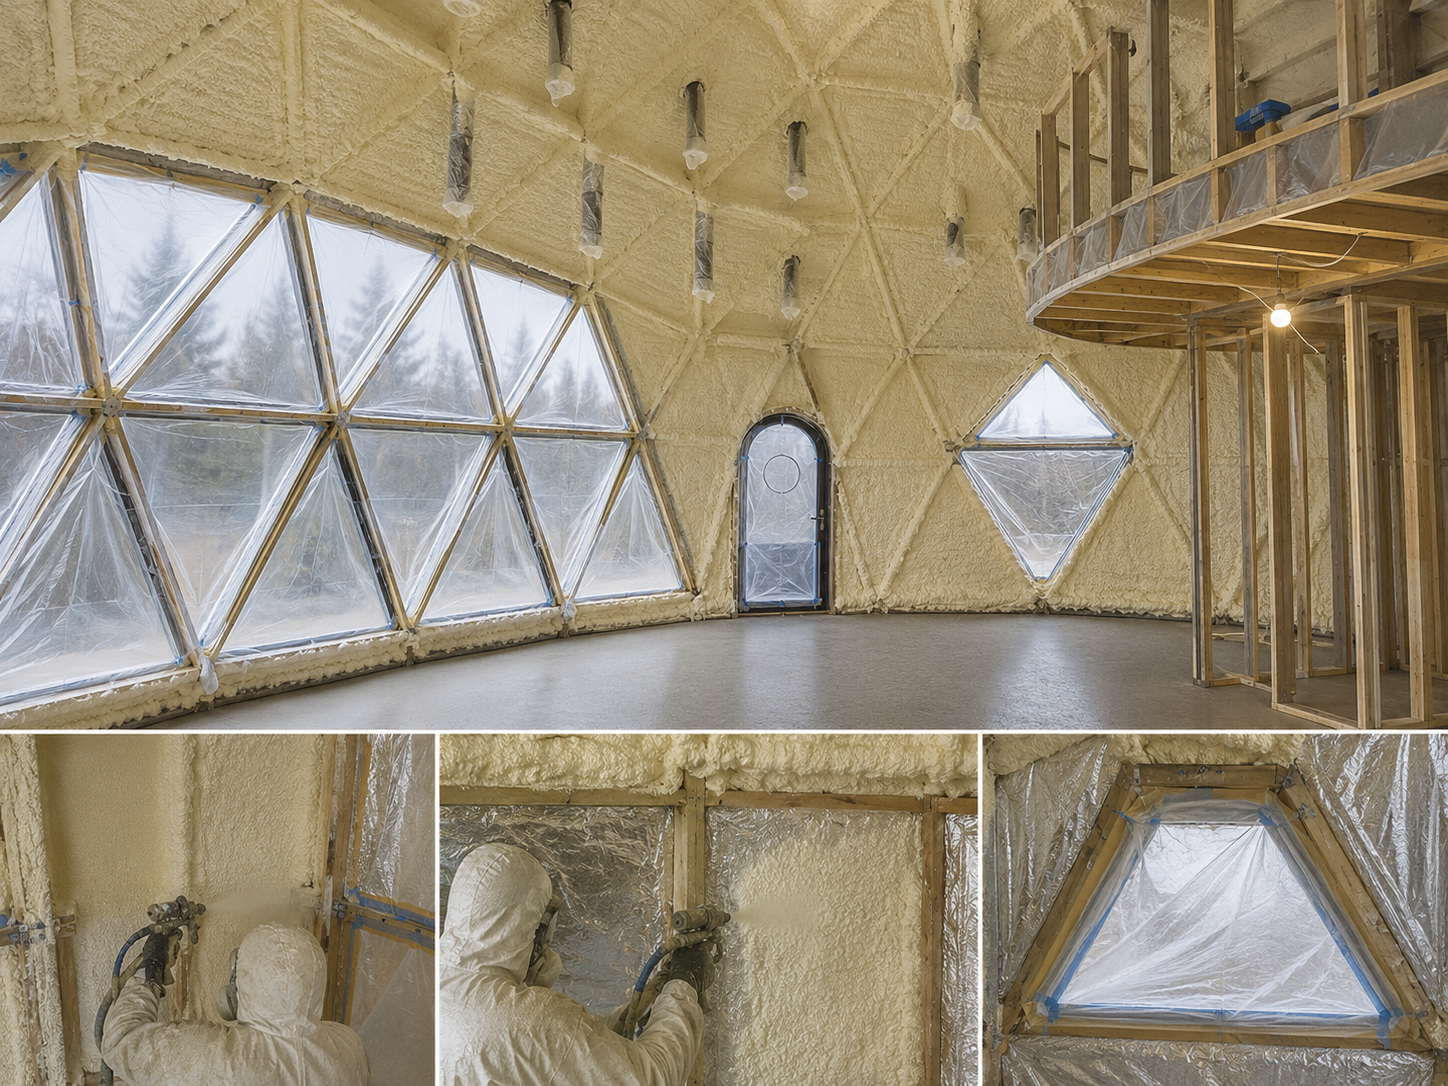
Multi-layer reflective insulation helps cut heat loss, protects from overheating and improves acoustic comfort.
- Installation by dome triangles, air gaps
- Lower heat loss and overheating protection
- Better acoustics
Heating, cooling and air quality
- Air-to-air heat pump (split / multi-split)
- Underfloor or electric heating
- Heat recovery, mechanical extract, humidity control
Airtightness, doors and interior finish
- Thermally insulated PVC or aluminium doors, multi-point lock
- Electronic handle, better threshold sealing
- LUX textile, integrated installation, reveal finishes, acoustics
PRO – when the dome becomes a complete living home.
The PRO level creates what everyday living needs: a warm finished interior, kitchen, sanitary core, loft, microclimate and smart control.
The difference is simple: ALL-SEASON stabilises comfort, while PRO creates a full living function.
A living home, premium hospitality unit, family leisure house or long-term rental.
A full interior, kitchen, sanitation, loft, HVAC, lighting and smart control.
PRO completes living inside. PREMIUM finishes the building outside – with glass and facade.
What makes up the PRO living core
The package is designed as one system: structure, interior, engineering and everyday functions.
Thermal and airtight interior layer
50–100 mm closed-cell PUR forms a continuous airtight layer before hard interior finish.
- Continuous airtight layer, reduced cold bridges
- Insulation of window, door and base perimeter
- Preparation for hard interior finish
Internal structure and technical zones
- C24 or KVH timber, partitions, technical niches
- Bathroom and kitchen core, loft structure
- Stair opening, handrails, furniture fixing base
Hard interior finish
CNC modules, furniture plywood, HPL or veneered MDF make the interior precise, replaceable and solid.
- Decors: oak, walnut, maple, ash, sapele, cherry, wenge, ebony
- Custom HPL decors
Integrated lighting
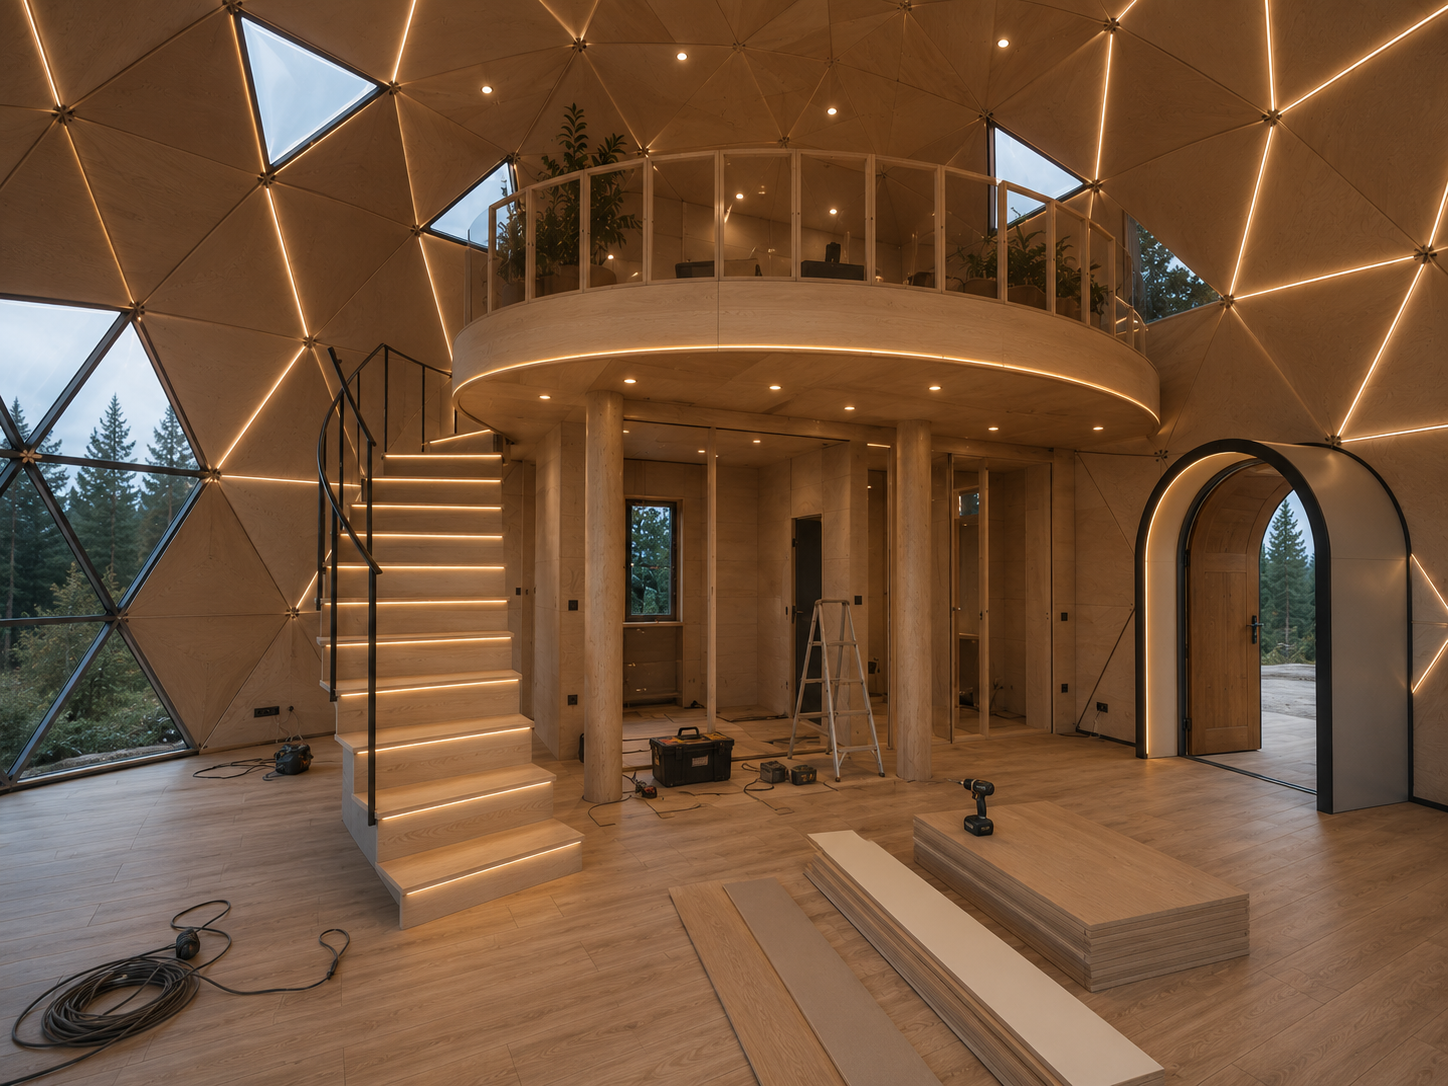
- LED profiles in dome seams, diffuser, 2700–3000 K
- Dimming, zoned control, perimeter accents
- Loft and stair lighting
Loft or second level
The loft is designed as an independent load-bearing structure, so the upper level becomes real space, not decoration.
- 20 / 30 m² loft or ~36 m² partial second level
- Panoramic gallery, bedroom, kids’ rooms, work zone, lounge
Bathroom and sanitary core
- WC, shower, washbasin, boiler, washing machine, technical cupboard
- Waterproofing, mechanical ventilation, water and drainage connections
- Optional bio treatment module
Full kitchen
- Full kitchen / island, hob, oven, fridge, dishwasher, cooker hood
- Lighting, water and drainage points, electrical load distribution
Microclimate and heat recovery
- Heating, cooling, heat recovery, humidity control
- Air distribution on the ground floor and loft
- Separate temperature zones, remote control
Smart control and safety
- Lighting scenes, electronic entry, temperature control
- Energy monitoring, water leak / smoke / CO sensors
- Motorised curtains, Wi-Fi, hospitality control integration
Dome geometry that creates space – not limits it.
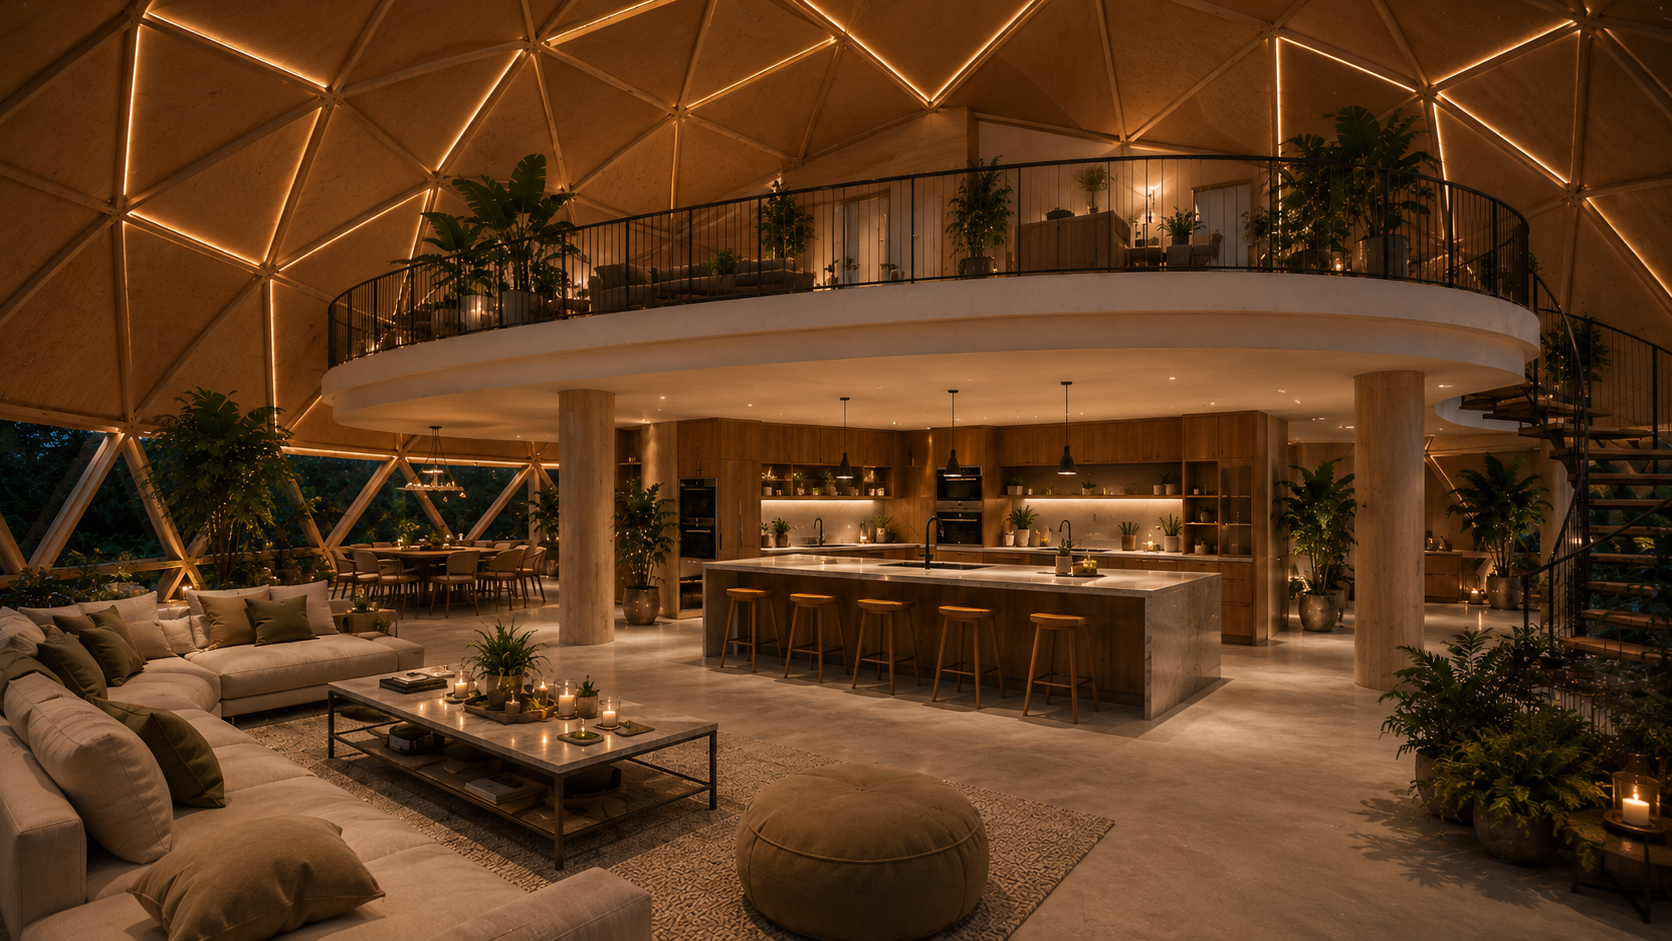
Height, panoramic light and radial form clearly separate living, sleeping, kitchen and sanitary zones while keeping one continuous sense of space.
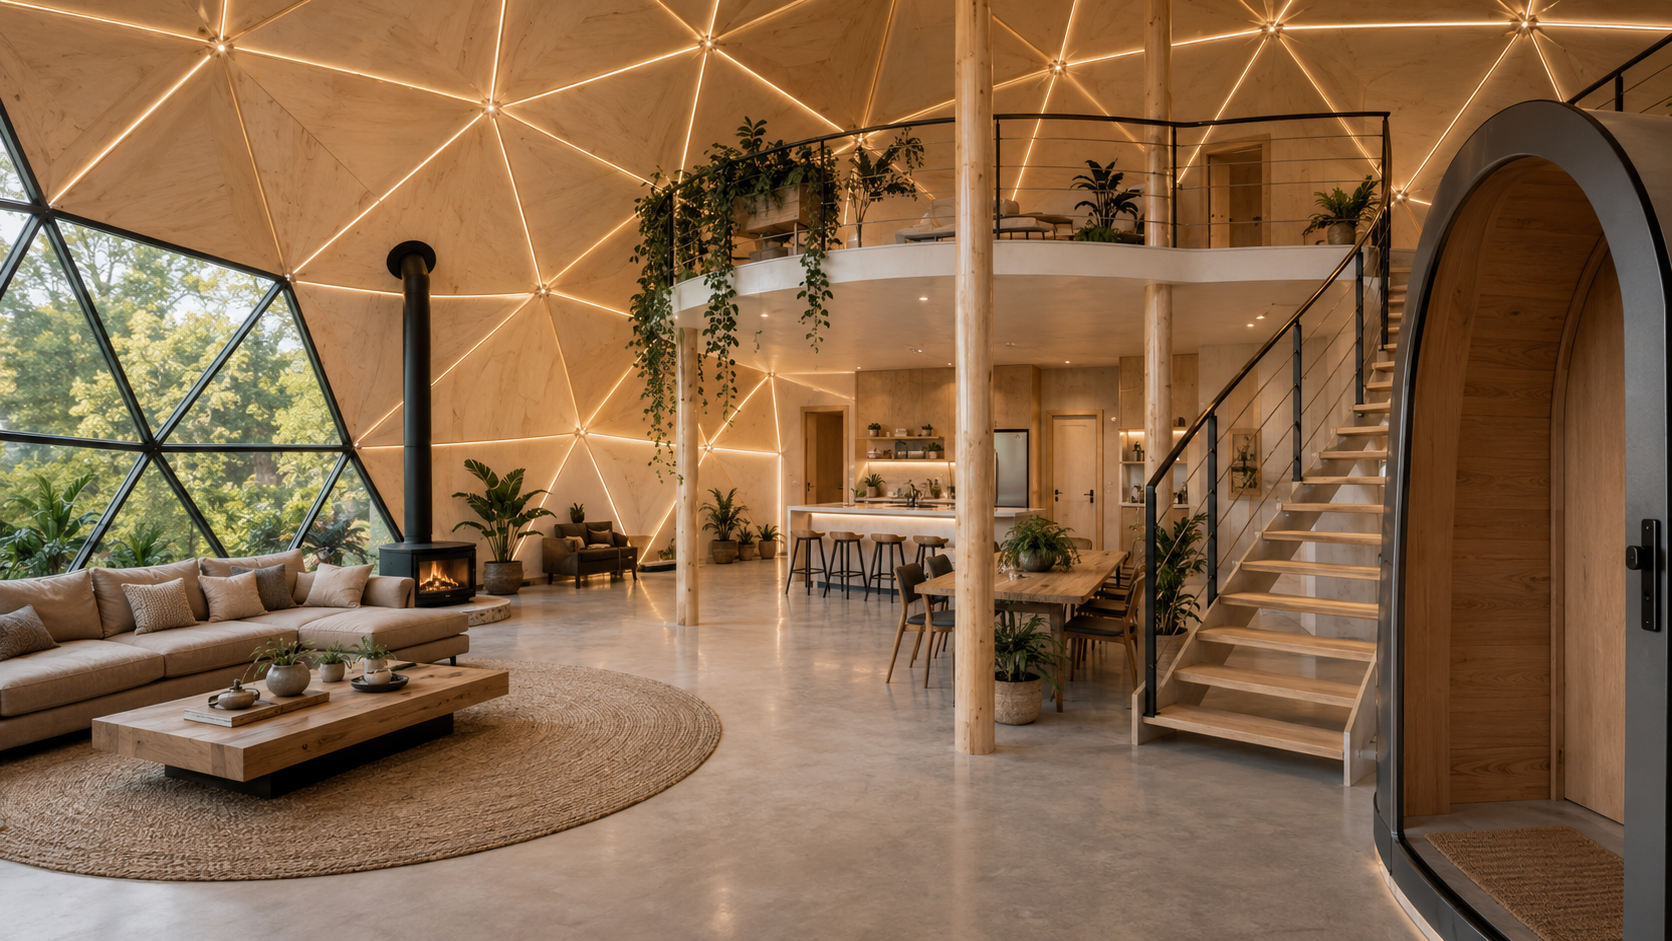
The loft and high central zone increase usable area without expanding the building footprint.
Kitchen, living room, sleep and sanitation follow circulation and privacy logic.
Materials, lighting and panorama create a recognisable premium experience for guests or residents.
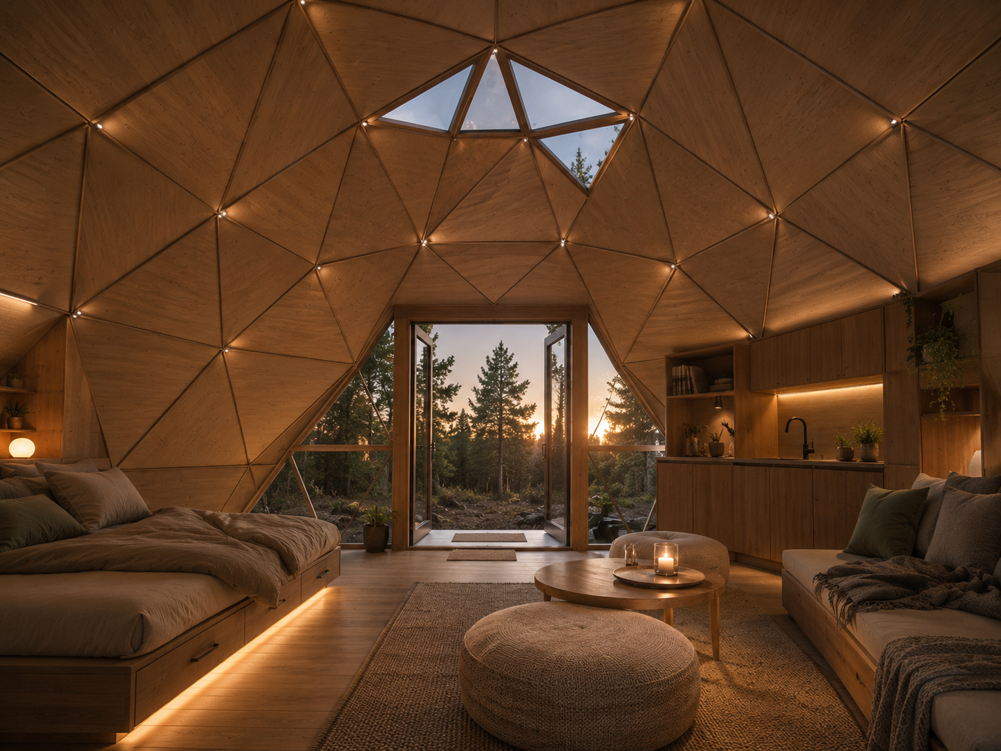
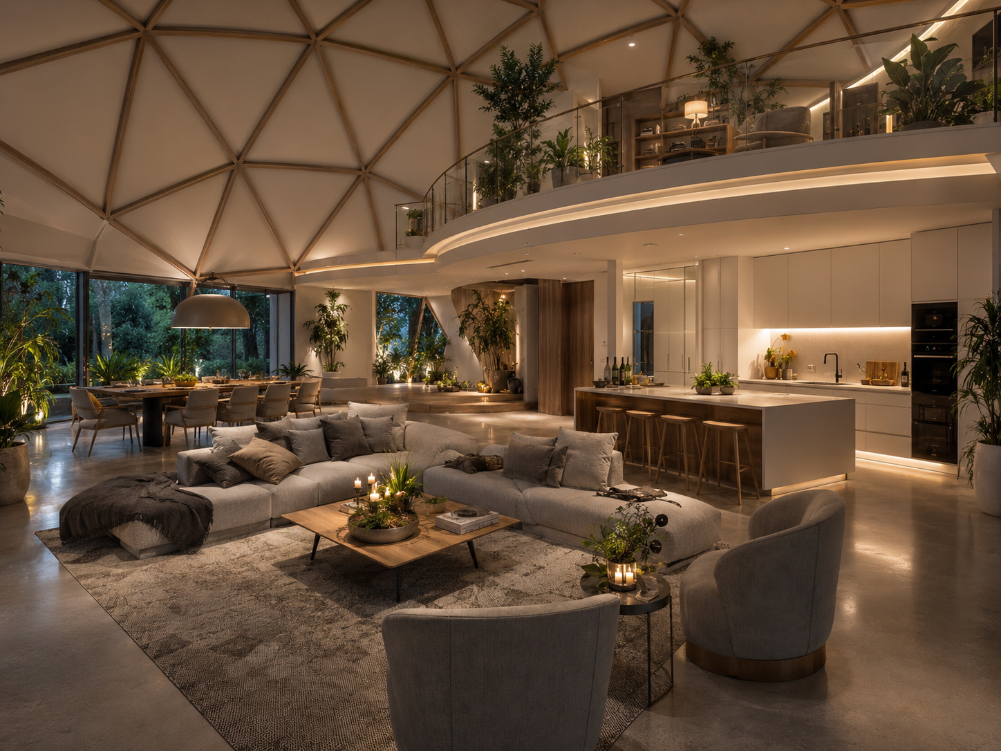
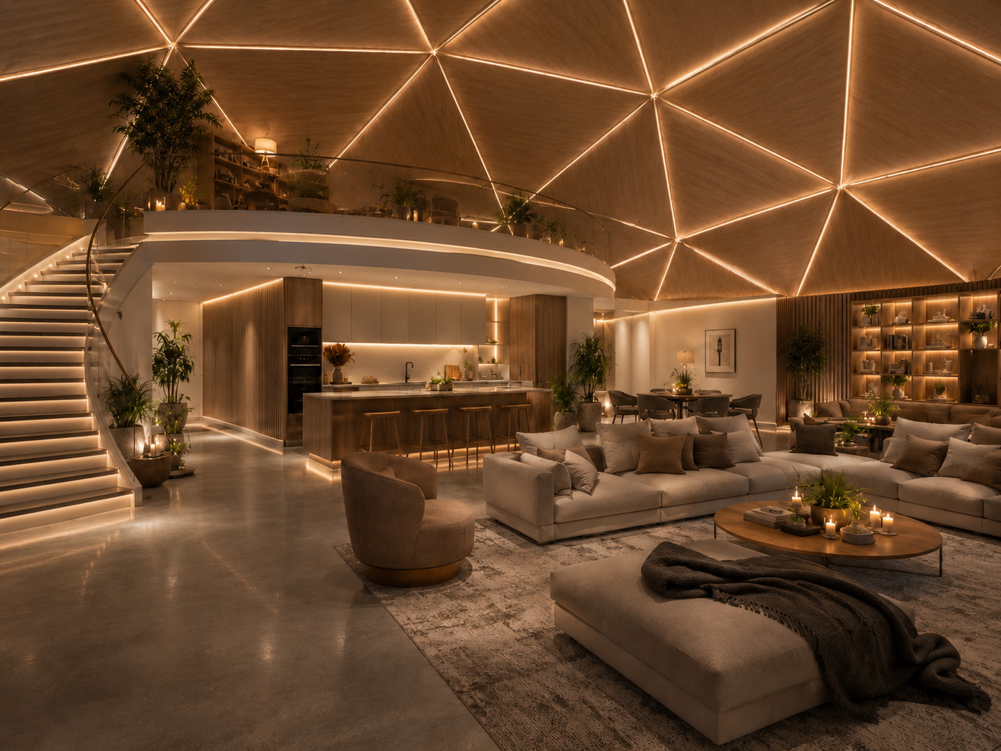
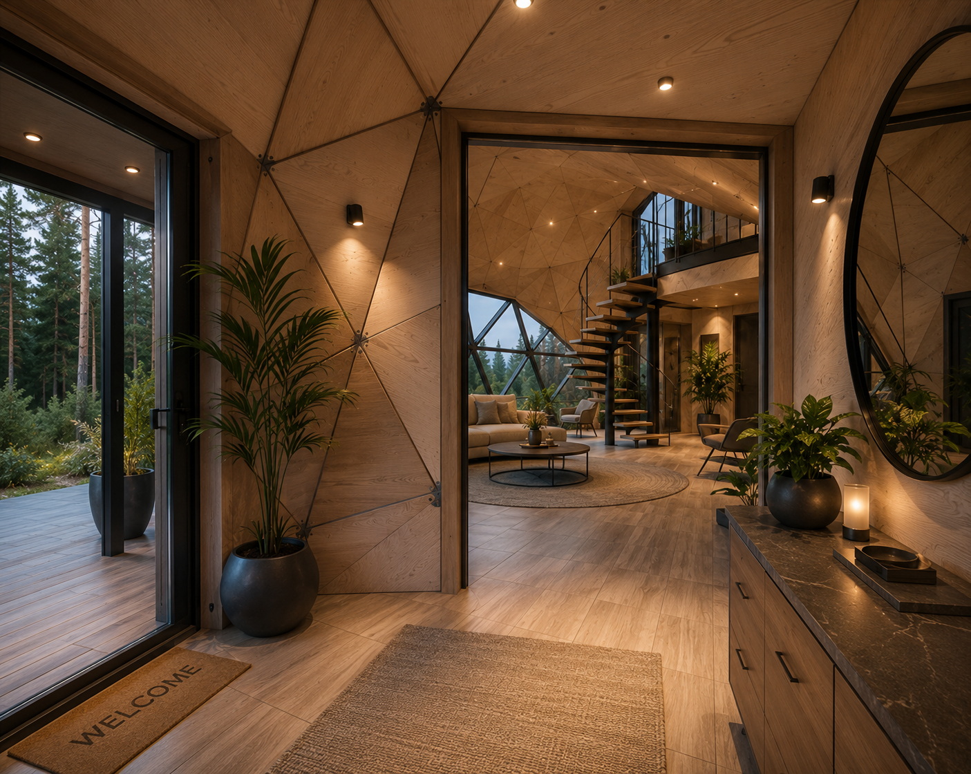
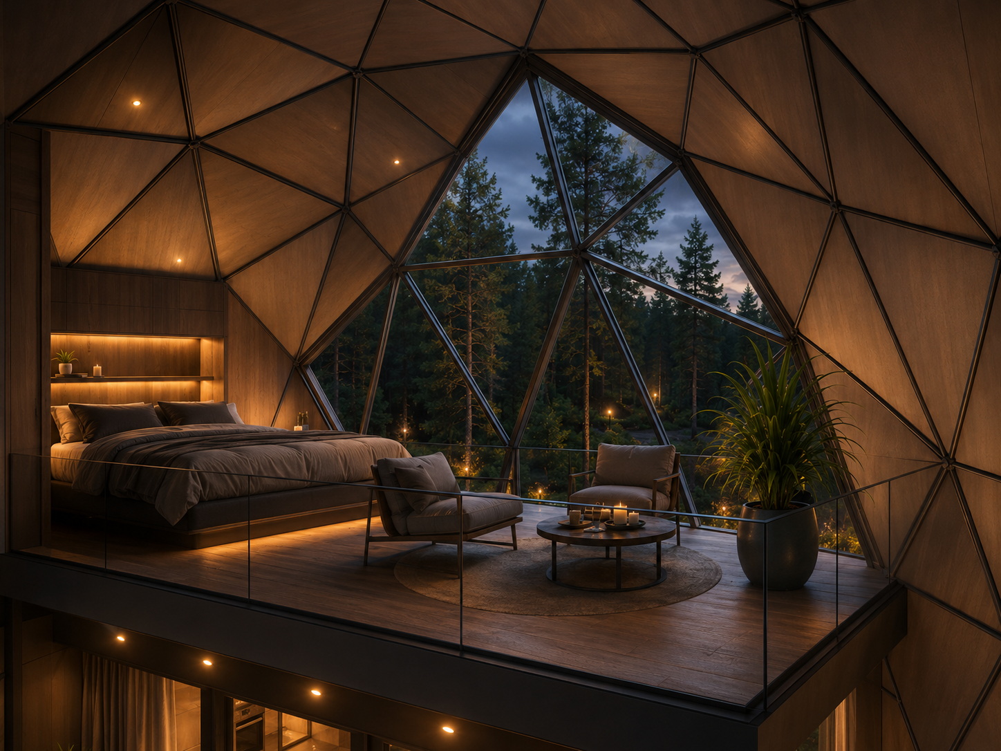
Different moods, the same spatial logic
The gallery shows different material, lighting and zoning solutions. The final interior is tailored to diameter, purpose and budget.
From a light panorama to a full glass system.
The window level is chosen by budget, seasonality and comfort goal. You can start with a light panorama and later move to openable or fully glazed modules.
A large panorama with low structural load – a rational choice for BASE or a seasonal unit.
- Lower initial investment
- Easy installation and replacement
Light panoramic parts are combined with real openable windows where ventilation, acoustics and daily convenience matter.
- Openable segments
- Better acoustics and airtightness
An additional frame and triangular insulated glass units create a durable, airtight and architecturally complete panorama.
- Low-E, Solar Control and argon
- Laminated safety glass, EPDM and openable segments
Most important: the window system is not a one-time choice. PVC panorama can remain as the final solution or be replaced in stages with insulated glass modules on an additional frame.
When a full glass system is chosen, the natural next step is a durable exterior building skin.
Next: PREMIUM facadePREMIUM – the final architectural completion of the dome.
At this level the PRO living core is completed as a durable building: ventilated facade, glass modules, premium entrance and fully controlled exterior nodes.
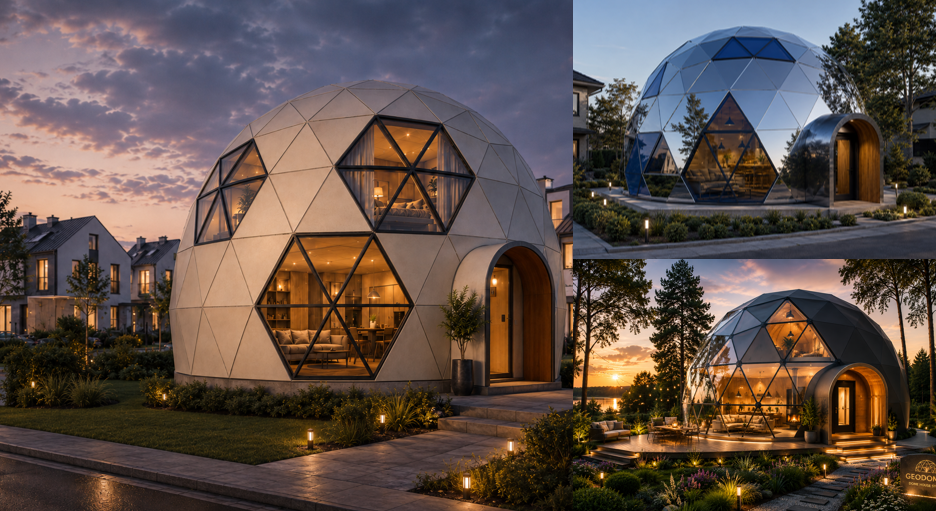
A representative dome home, premium resort, showroom or distinctive hospitality property.
A ventilated facade, real glass system, premium portal and finished exterior nodes.
PRO creates life inside. PREMIUM gives the building a durable outer skin and architectural status.
What completes the PREMIUM building skin
The exterior system is designed as one complex: frame, air gap, facade cassettes, glass, portal and rain plus deformation control.
Ventilated facade frame
- Stainless steel brackets, M10 / engineered fixings
- Aluminium square profiles, EPDM, deformation compensation
- Ventilated air gap 40–60 mm, drainage, insect protection
Hard facade cassettes
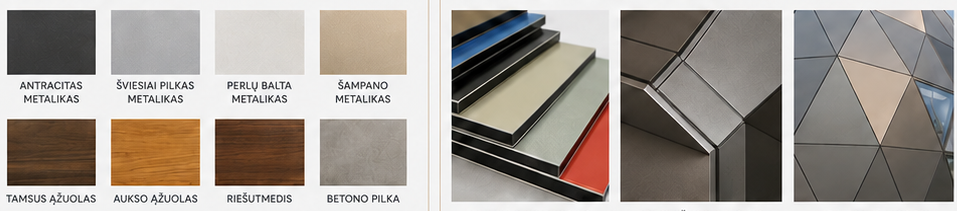
Facade cassettes are made to the dome geometry, so the cladding looks continuous and technically controlled.
- 4 mm aluminium composite cassettes, HPL, aluminium sheets
- Wood effect, fibre cement, custom CNC cassettes
Glass facade modules
- Aluminium profiles, insulated glazing, Low-E, Solar Control
- Laminated glass, opening windows, full sealing
- Fit-in and water tests
Premium portal and surroundings finish
- Aluminium / composite finish, thermal insulation, premium doors
- Electronic lock, accent lighting, gutters, vestibule
- Terrace, handrails, ramp, SPA zone, rainwater collection
In one place – what you get at each stage.
First choose the result you want, then check specific structure, comfort, interior and facade solutions in the matrix rows.
Frame, membrane, panorama and basic interior.
Thermal layer, climate control and better airtightness.
Kitchen, sanitation, loft, engineering and smart control.
Real glass, ventilated facade and representative building skin.
| System | BASE | ALL-SEASON | PRO | PREMIUM DOME HOUSE |
|---|---|---|---|---|
| Geodesic frame | ✓ | ✓ | ✓ | ✓ |
| PVC/PVDF tent | ✓ | ✓ | ✓ | inner hydro layer |
| PVC panoramic windows | ✓ | ✓ | ✓ / hybrid | optional |
| Thermal membrane | option | ✓ | ✓ | ✓ |
| PUR 50–100 mm | – | option | ✓ | ✓ |
| Textile interior finish | ✓ | ✓ | locally | locally |
| Furniture plywood finish | – | option | ✓ | ✓ |
| LED in seams | – | option | ✓ | ✓ |
| Internal timber frame | – | option | ✓ | ✓ |
| Loft | option | option | ✓ | ✓ |
| Kitchen | mini | option | full | full |
| WC / shower | option | ✓ | full core | full core |
| HVAC | basic | ✓ | full | full |
| Smart system | – | option | ✓ | ✓ |
| Aluminium windows | – | several | option / hybrid | ✓ |
| Ventilated facade | – | – | option | ✓ |
| Composite cassettes | – | – | option | ✓ |
You do not need to choose the maximum package at once – what matters is the right starting level and a clear growth path.
View growth pathStart with what you need now. Grow when the project is ready.
The GLAMPING PRO system lets you split investment into stages: first launch the unit, then increase seasonality, living comfort and finally architectural value.
Frame, membrane, panorama and base interior let you start rental or leisure use quickly.
Result: a working unitThermal layer, climate control and airtightness increase comfort and occupied nights.
Result: more stable revenueKitchen, sanitation, loft, hard finish and engineering turn the dome into a complete home.
Result: higher value and rateA real glass system, ventilated facade and premium exterior details give the building durability and status.
Result: a representative assetEach stage must create standalone value. Upgrades are planned ahead so you do not tear down working solutions.
Key answers before choosing a GLAMPING PRO level.
Short and practical: where to start, how upgrades work, how PRO differs from PREMIUM, and how to choose the right diameter.
Full value does not necessarily mean the maximum package.
The key is to plan connections and loads in advance.
Use, site and budget matter more than one “standard” size.
Do I need to choose PREMIUM right away?
No. BASE can already work as a standalone glamping unit. Later you can add ALL-SEASON systems, a PRO interior and finally a PREMIUM facade – if the growth path is planned ahead, you do not tear down working solutions.
How does PRO differ from PREMIUM?
PRO creates a complete living core: warm interior, kitchen, sanitation, loft and engineering. PREMIUM adds a durable exterior building skin – real glass system, ventilated facade and representative exterior details.
Can PVC panorama be replaced with real glass?
Yes. PVC panorama can remain as the final solution or later be replaced with insulated glass modules on an additional aluminium frame. This lets you start more economically and activate the glass system at a later stage.
Is the system only for a Ø10 m dome?
No. GLAMPING PRO is an upgrade technology for different diameters. Ø10 m is used as a clear example: about 78 m² ground floor and roughly 108–114 m² total usable area with loft. Exact areas depend on the chosen model and planning.
Not sure which level to start from?
First choose the dome volume in the 3D models, then we will map the best package and growth path.
Interactive 3D selection
Choose dome volume by purpose and growth plan.
Diameter sets the space potential, and the chosen GLAMPING PRO level sets how much comfort, interior and architectural completion will be delivered in that volume.
Private leisure, accommodation or commercial space.
Assess the area, height and loft potential you want.
Rotate the model and check the structure proportions.
A balanced size for living, premium rental or a smaller commercial space.
Found the right volume?
Next, set the architectural direction and pass the chosen model into the project discussion.
Set the project direction before the first proposal.
Choose dome purpose, diameter and GLAMPING PRO level. Consultation then starts from a concrete project scenario, not a vague idea.
Four decisions that form the project base
DOME STUDIO helps connect the space you want with a real package: from a fast glamping start to a complete living or premium architectural unit.
Preliminary size, purpose and level are already known.
Fewer abstract options, more project logic.
The team receives structured starting information.
Do you have a dome or a new project?
Let’s map your GLAMPING PRO path.
Tell us what dome size you want, where it will stand and what comfort you need. We will reply with a clear direction: from starting level to the next smart stage.