
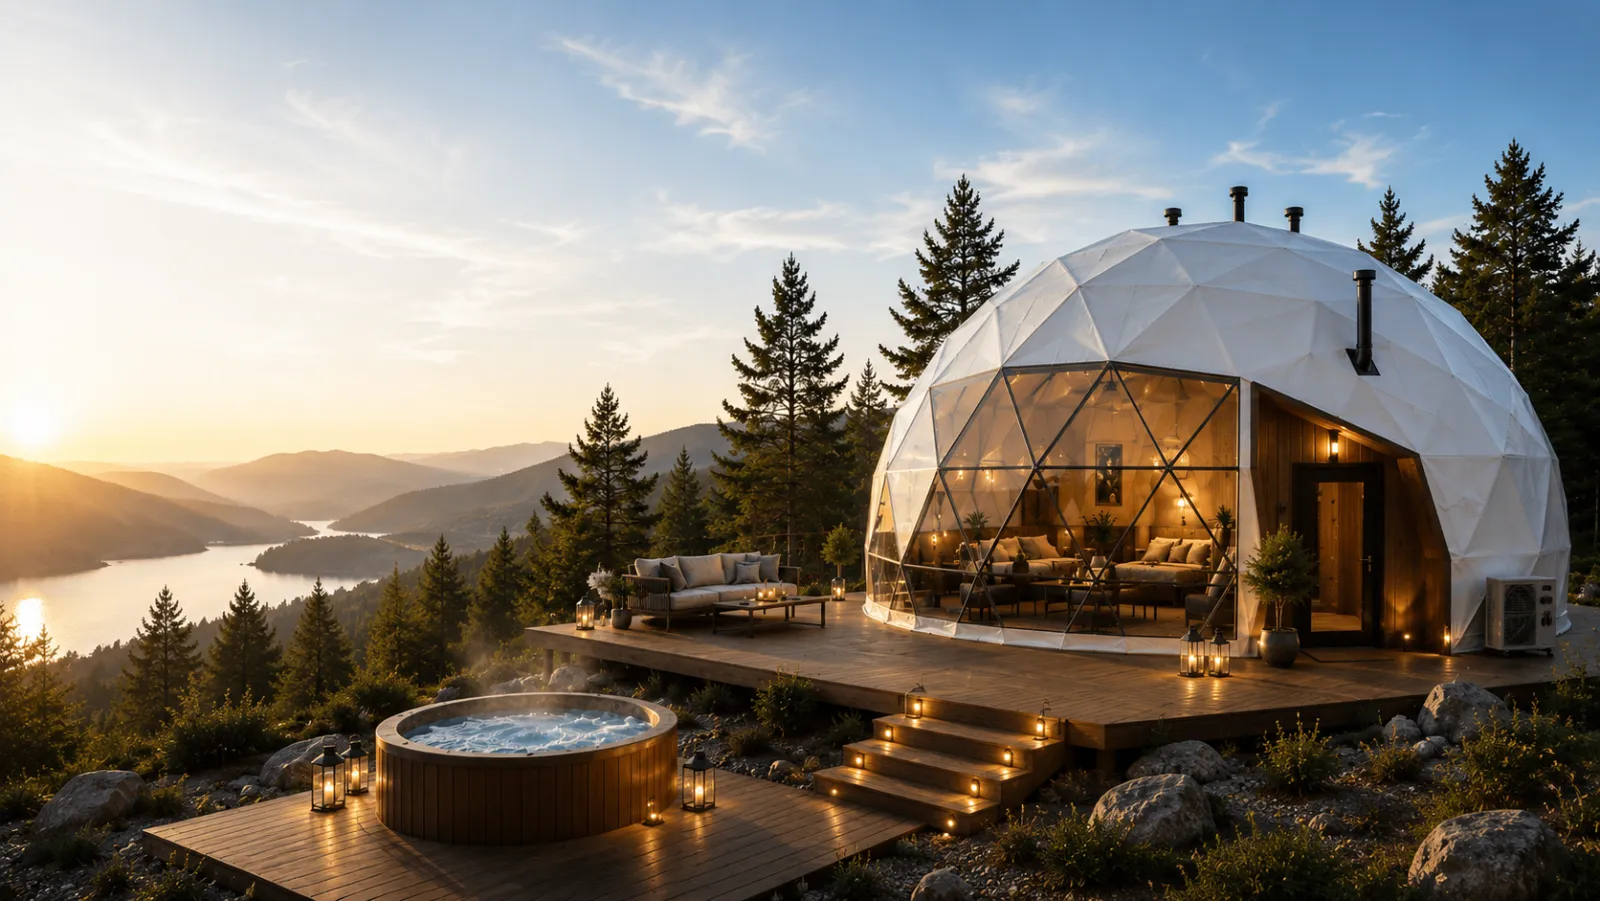
Residential glamping domes
Residential glamping domes for homesteads, rental and leisure
GEODOMAS residential domes – from compact GLAMP 35 to premium GLAMP 320: sleeping zones, terrace, privacy and a clear fit-out path for a homestead or rental.
Model selection
Residential glamping home line for your living scenario
We select a model by plot, number of people, desired interior plan, comfort level, seasonality and planned investment.

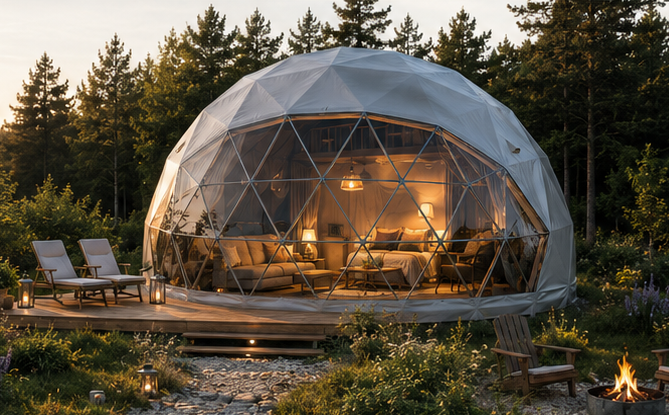
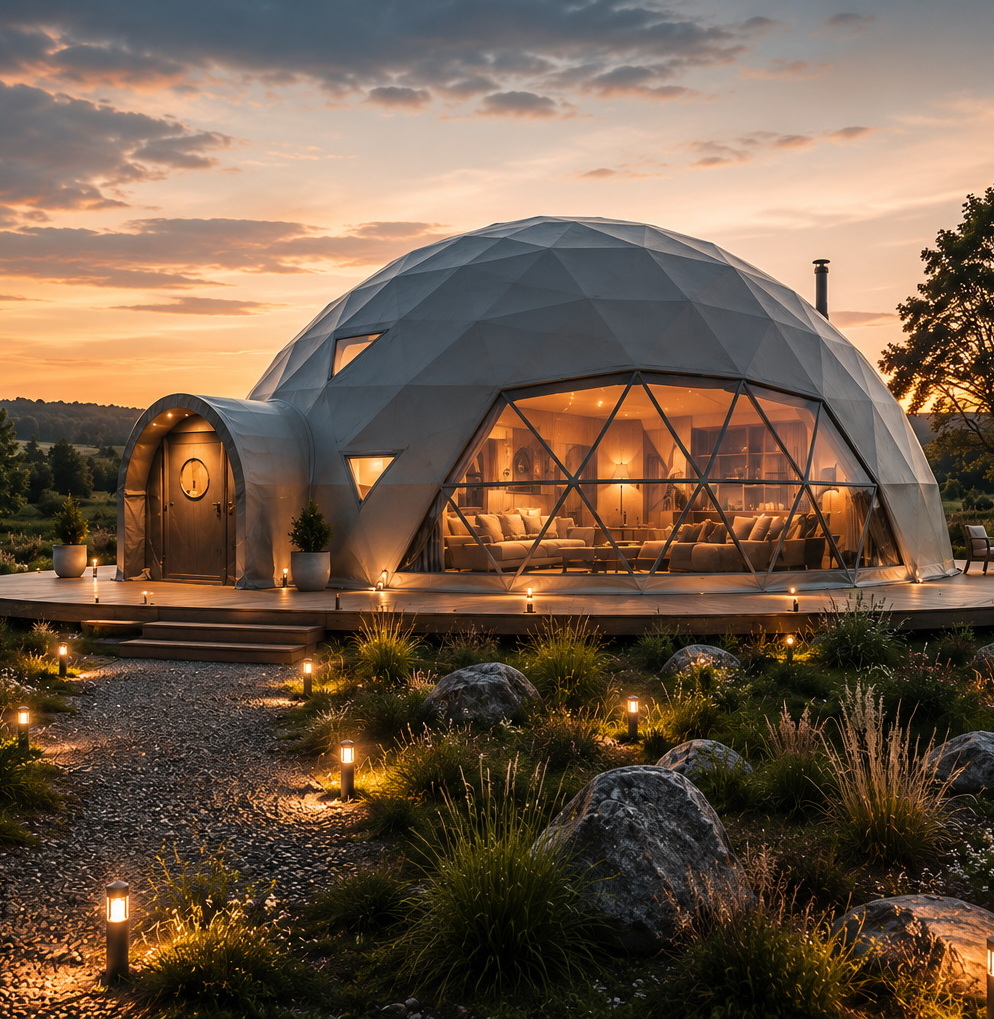
∅14m · GLAMP 210
GLAMP 210 · Panoramic premium villa
Panoramic premium villa under a dome about 6 m high. On the ground floor you can create up to 150 m² of open living space, and on the upper floor – up to 80 m² for bedrooms, SPA, work or lounge zones.
- Guests
- 8–12+
- Area
- up to 230 m²
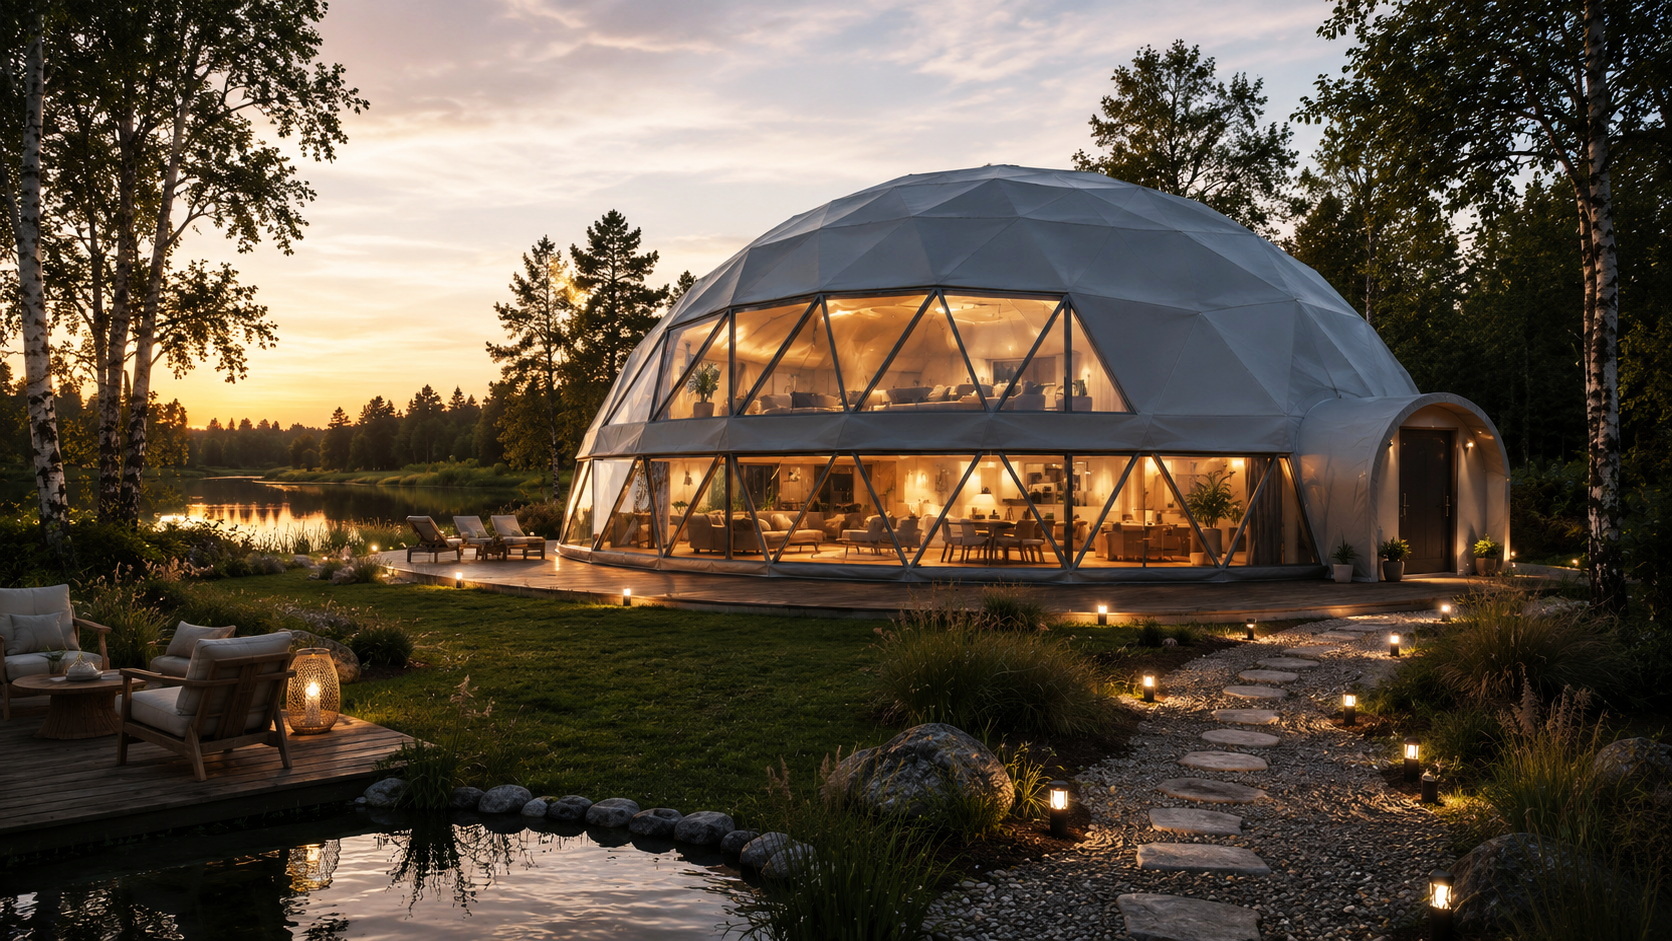
∅16m · GLAMP 320
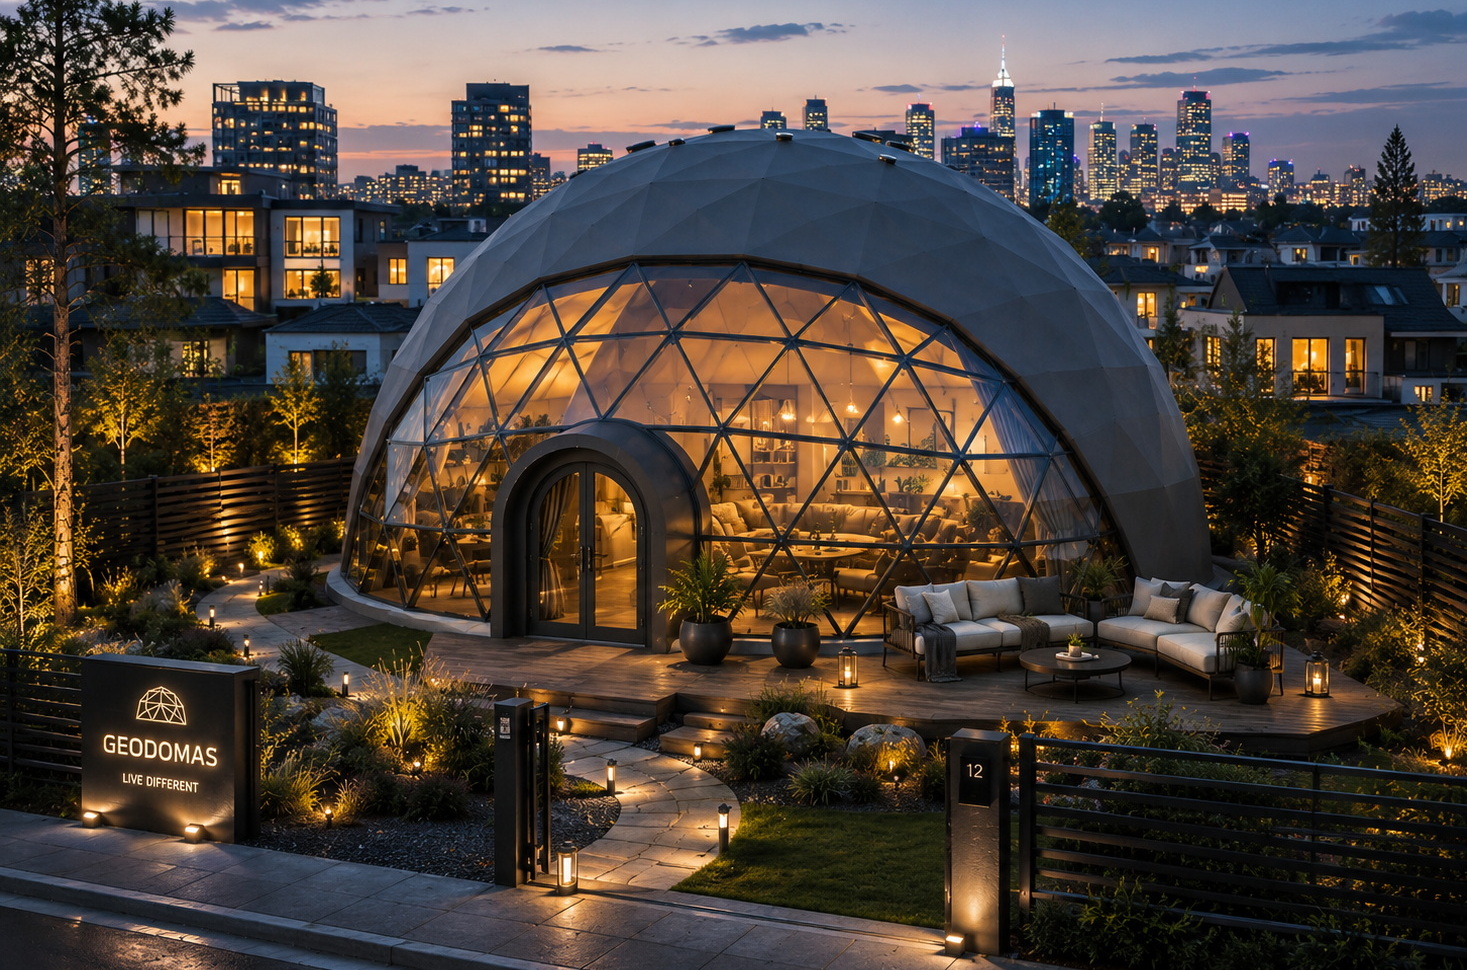
GLAMP 320 · Signature residence
Signature-class geodesic home or luxury glamping villa. For projects that need more privacy, separate zones, high interior quality and a strong architectural impression.
- Purpose
- villa / residence
- Area
- up to 300 m²
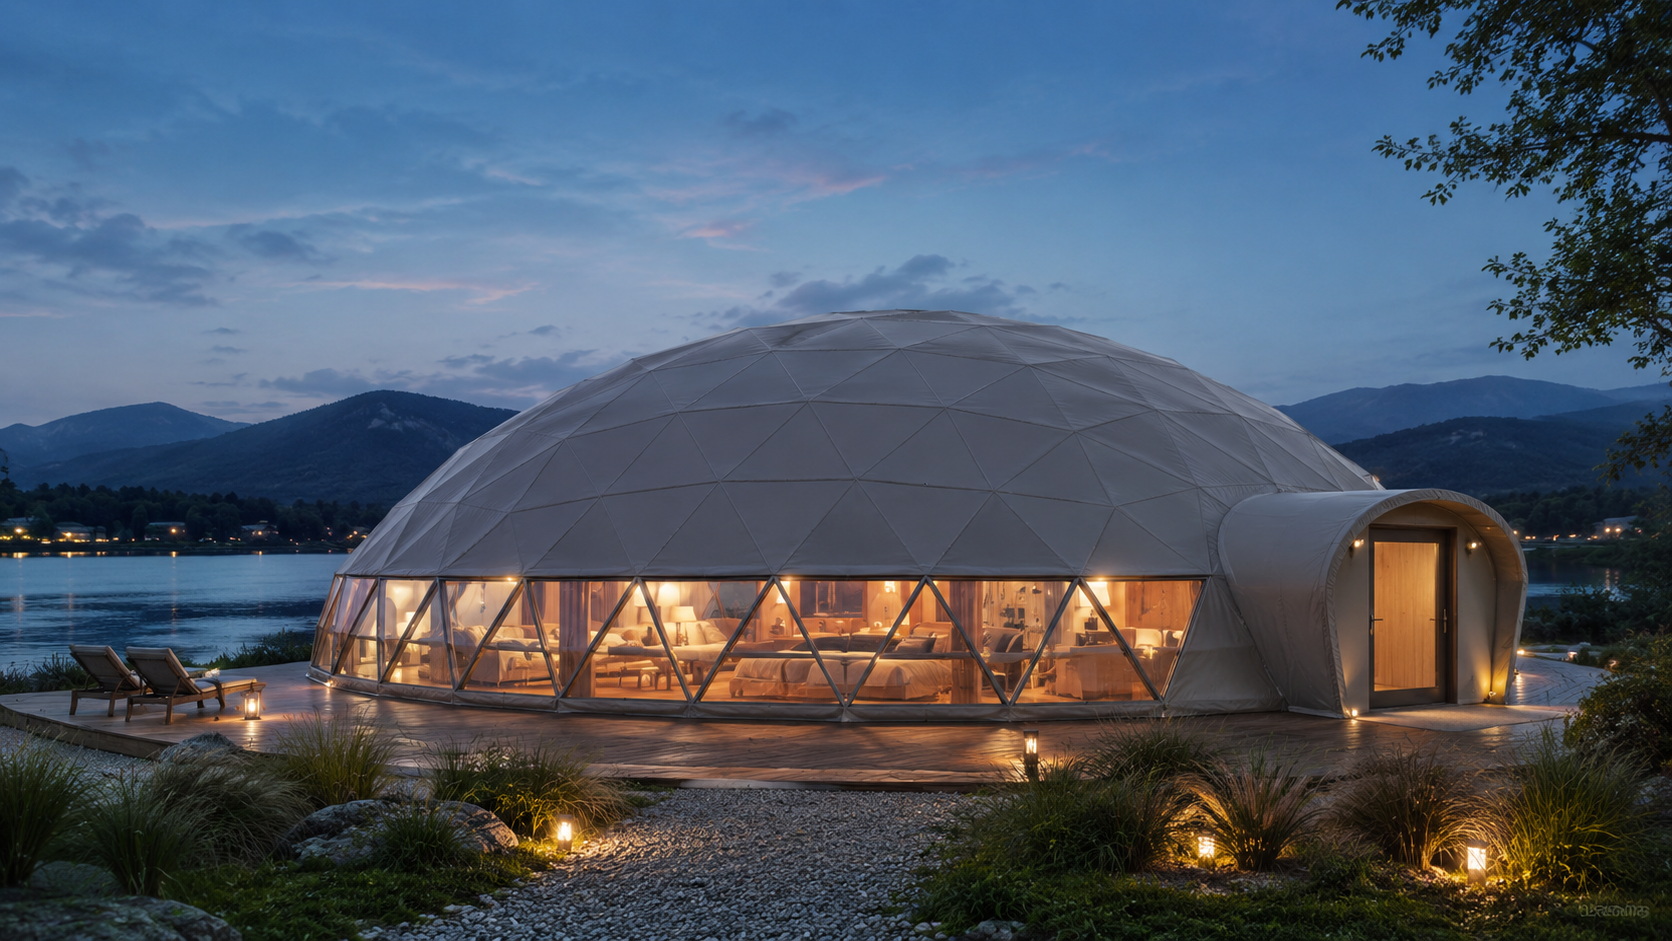
Quick comparison
GLAMP model table
6 main commercial anchors – area, guests and typical purpose.
| Modelis | Diameter | Area | Guests | Purpose | Nuoroda |
|---|---|---|---|---|---|
| GLAMP 35 | ∅6,7 m | 35 m² + loft | 2–4 | Pilot / couples | Details |
| GLAMP 50 | ∅8 m | 50 m² + loft | 4–6 | Premium unit | Details |
| GLAMP 145 | ∅11 m | 95 m² + 50 m² | 6–10 | Family / apartments | Details |
| GLAMP 210 | ∅14 m | up to 230 m² | 8–12+ | Premium villa | Details |
| GLAMP 320 | ∅16 m | up to 300 m² | 8–12+ | Residence / suite | Details |
| GLAMP 430 | ∅18 m | ~254 m² + up to ~120 m² upper floor | 12–20+ | Spacious home / cottage for two families | Details |
- Purpose
- Guests
- Scale
What is your project goal?
How many guests per unit?
What is the project scale?
We recommend
GLAMP 50
The most popular balance between investment, comfort and commercial return.
3D templates
Check out the GEODOMAS glamping patterns
Choose a size - the corresponding frame model will open in the simulator. You can save your own calc reference later for each template.
What stage is your glamping project at?
From the first trial dome to a full resort network. Each stage has its own budget, configuration, site logic and return scenario.
We test the idea
We assess the site, location, guest scenario and first model potential.
- Site potential
- First model
- Investment direction
Launch 1–3 domes
First real test: guest experience, season, service and occupancy.
- ∅6,7m · GLAMP 35 / ∅8m · GLAMP 50
- Basic or Comfort
- Quick start
We build a leisure park
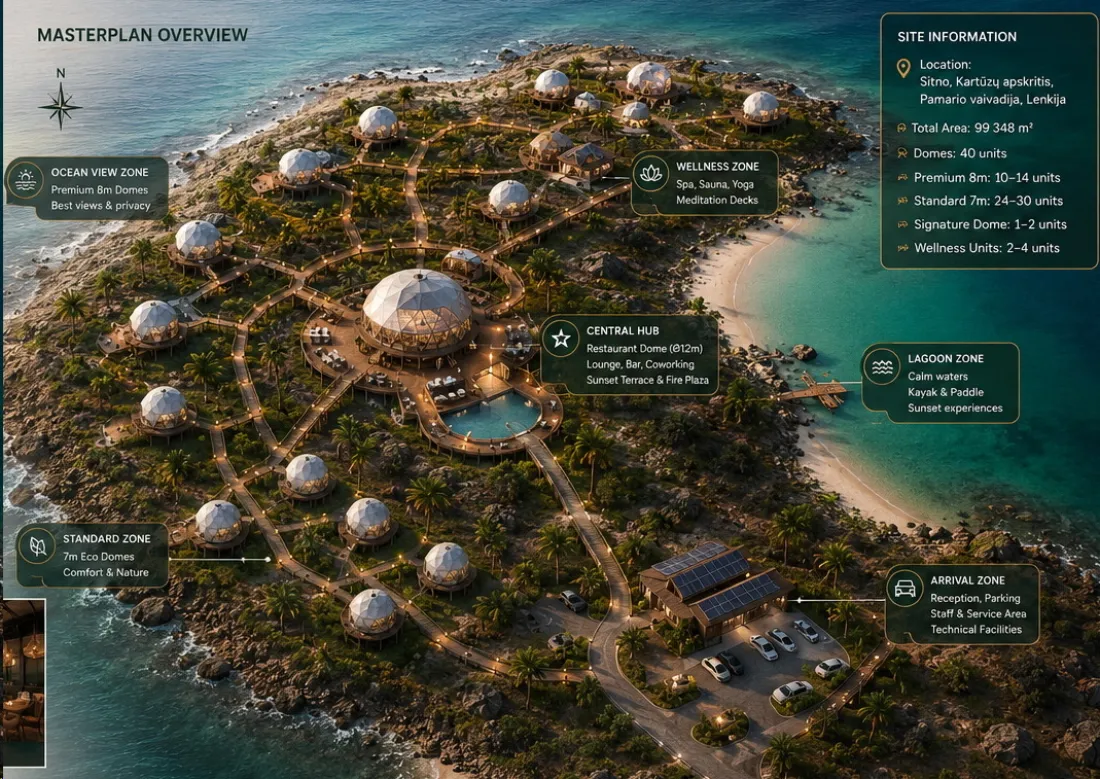
Several domes, paths, SPA, sauna, reception, logistics and site scenario.
- Resort centre
- Site plan
- Service core
We scale the network
Leisure, work, family time, SPA, retreat or guest hosting in one space.
- Commercial package
- Phasing
- Partner network
Most popular start
∅6.7m · GLAMP 35 – the first step in the glamping business
Most successful glamping projects start with one dome. The Ø6.7 m model lets you quickly test the location, create a distinctive guest experience and start generating revenue before expanding the park.
Project highlights
GEODOMAS 35
We align production and installation sequence
This is the most popular model for couples, small glamping parks, homesteads and a first investment unit. The compact size allows you to start operations quickly and expand the project in phases later.
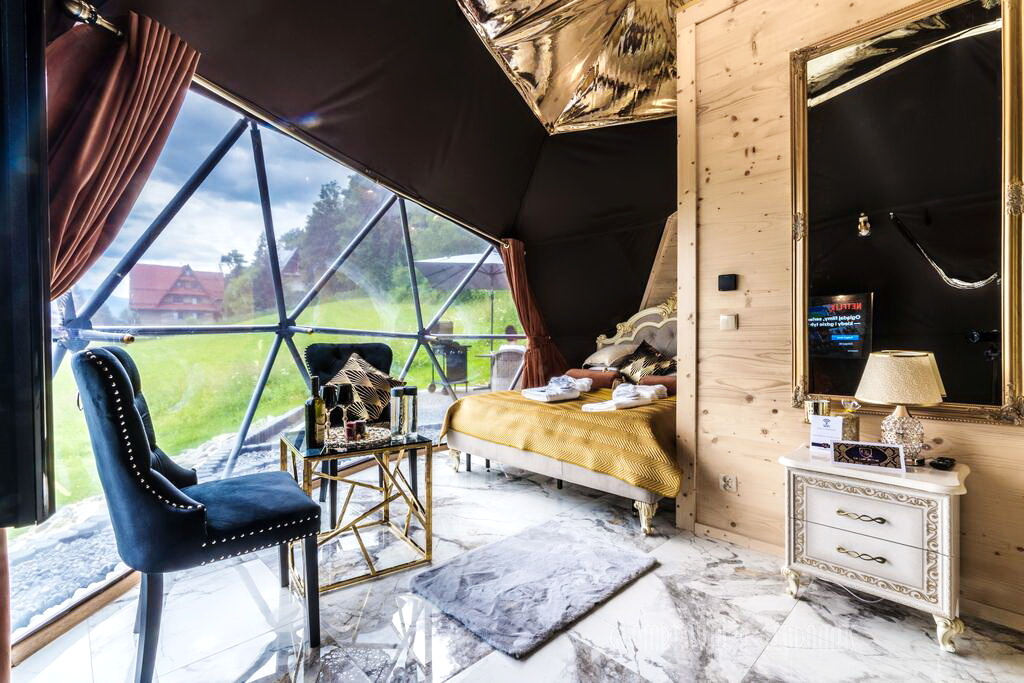
Premium glamping modelis
∅8m · GLAMP 50 – lounge with lofto option
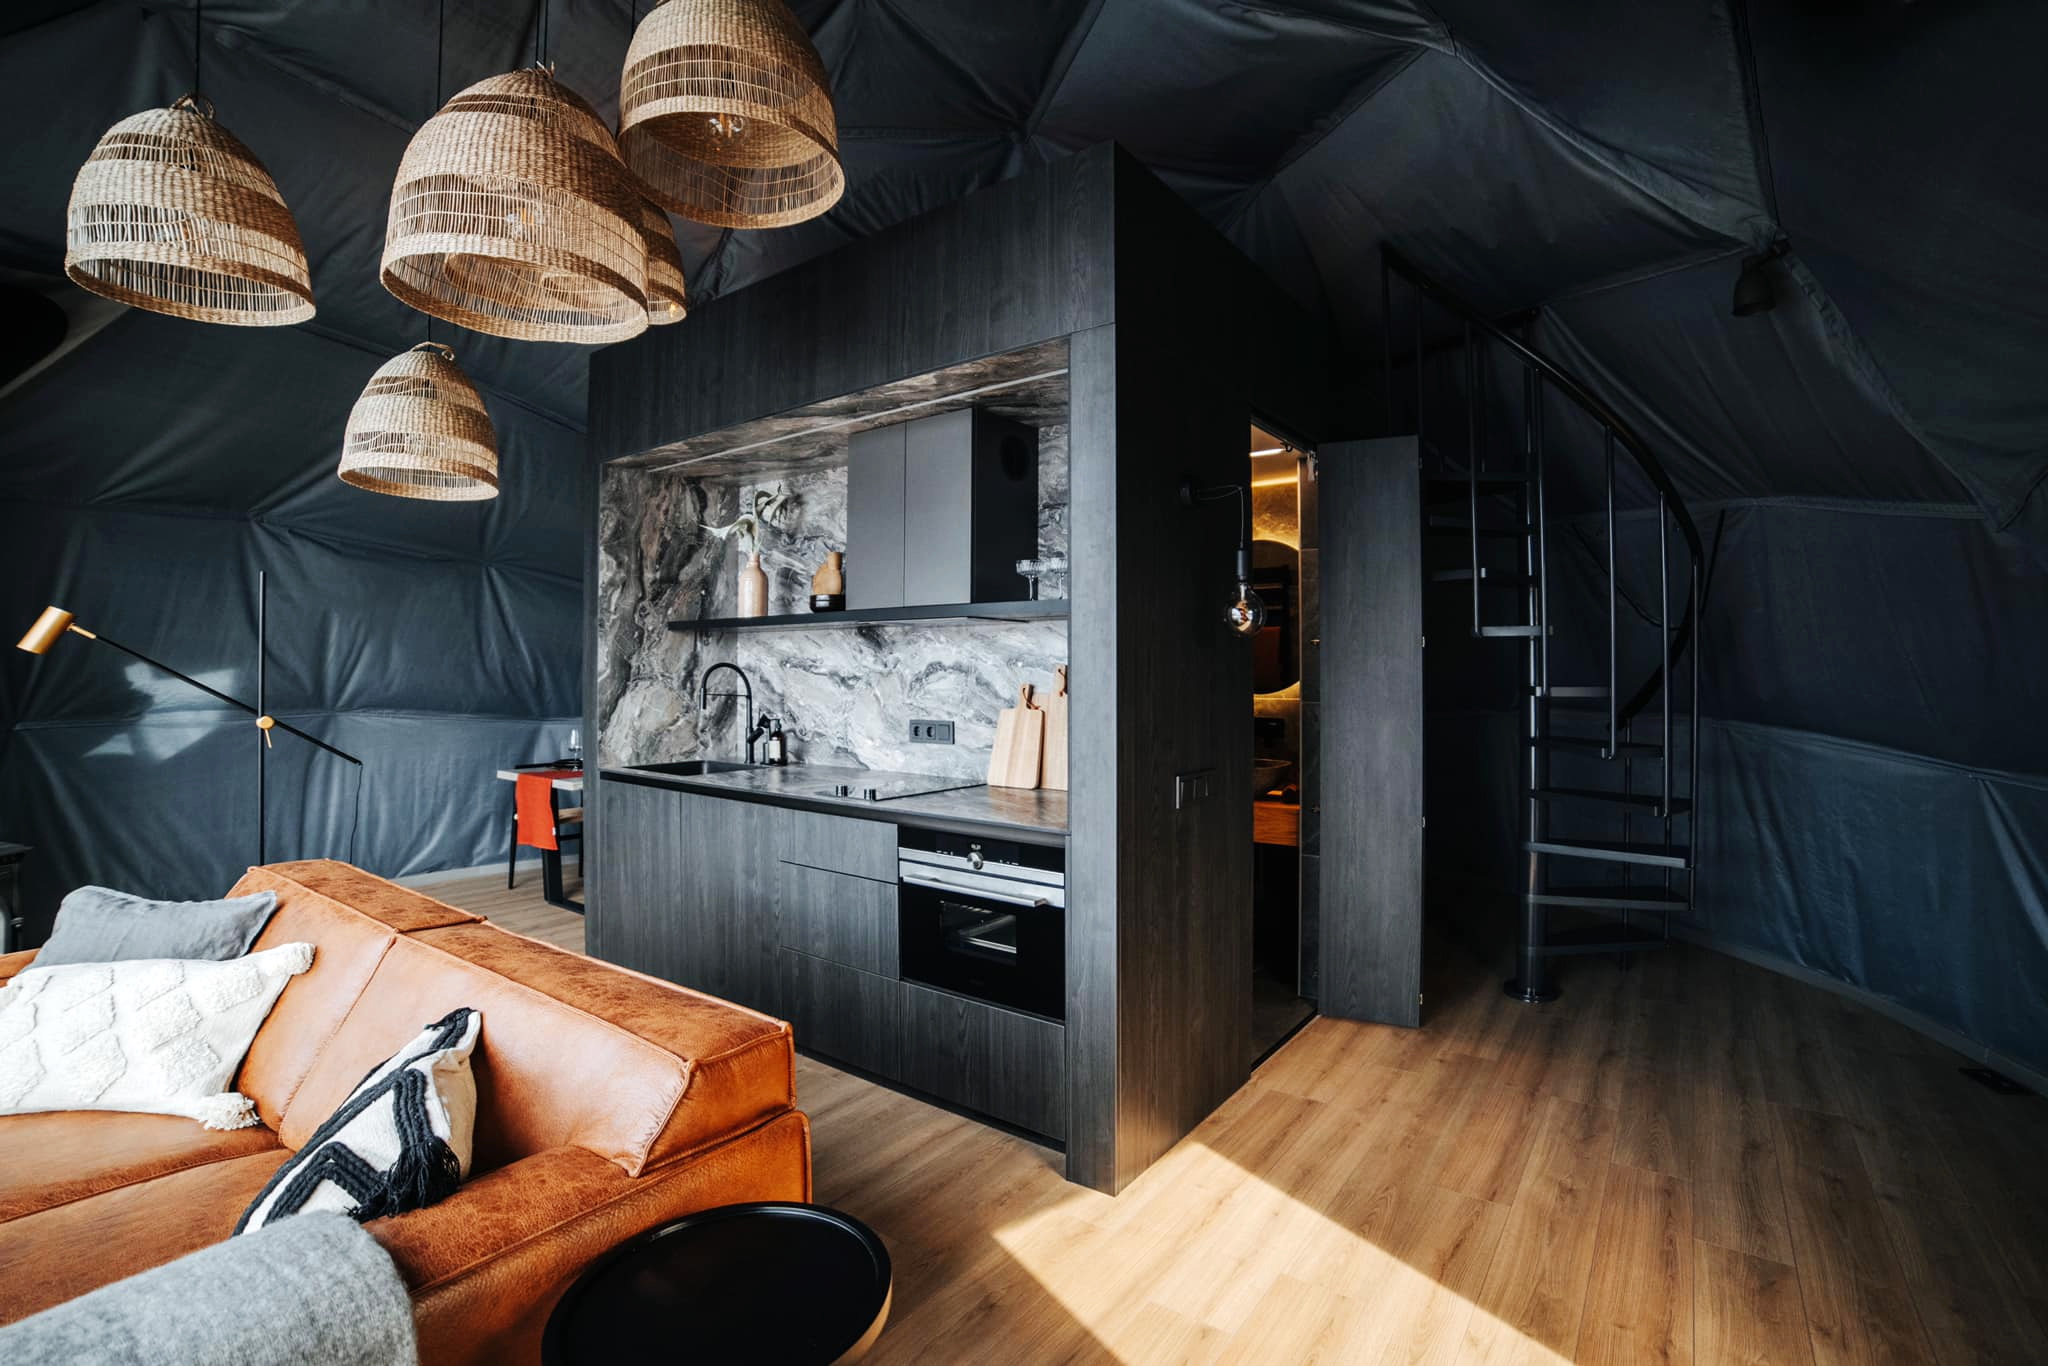
The Ø8 m model is one of the most versatile for glamping business: spacious enough for a family, a couple with premium comfort or a standard resort unit that can be repeated across the park.
Project highlights
GEODOMAS 50
One dome – many functions
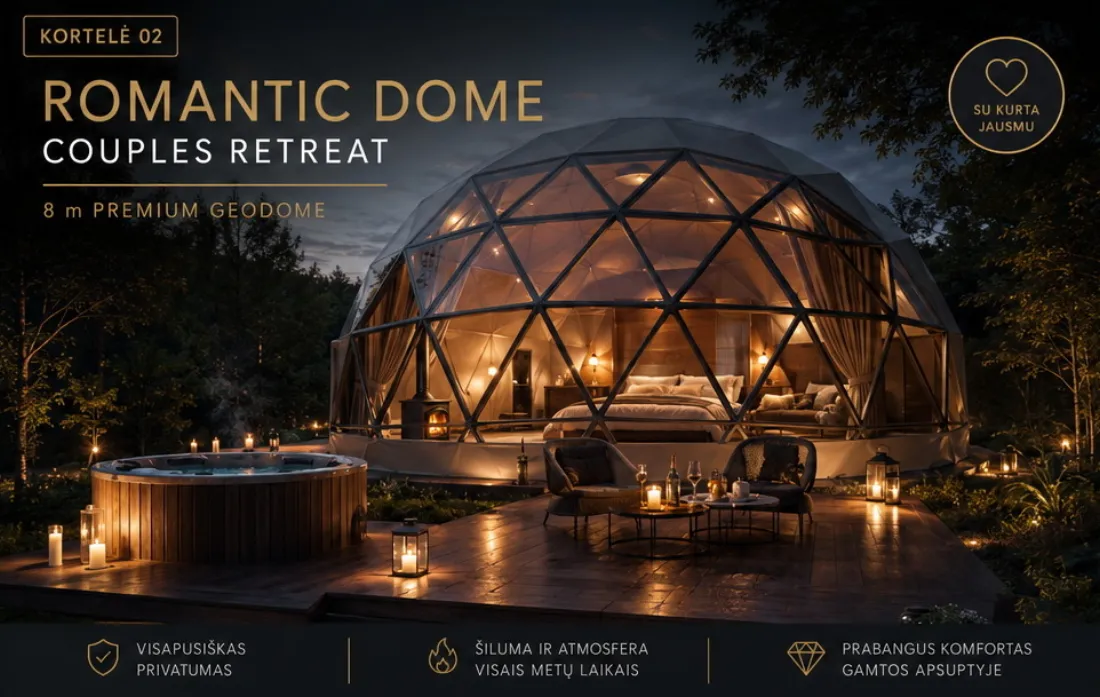
The 50 m² dome offers more layout freedom: bedroom zone, lounge, sanitary unit, kitchenette, terrace and loft option. It is a strong balance between investment, comfort, visual impact and commercial return.
Didelis glamping apartamentas
∅11m · GLAMP 145 – full glamping with second floor
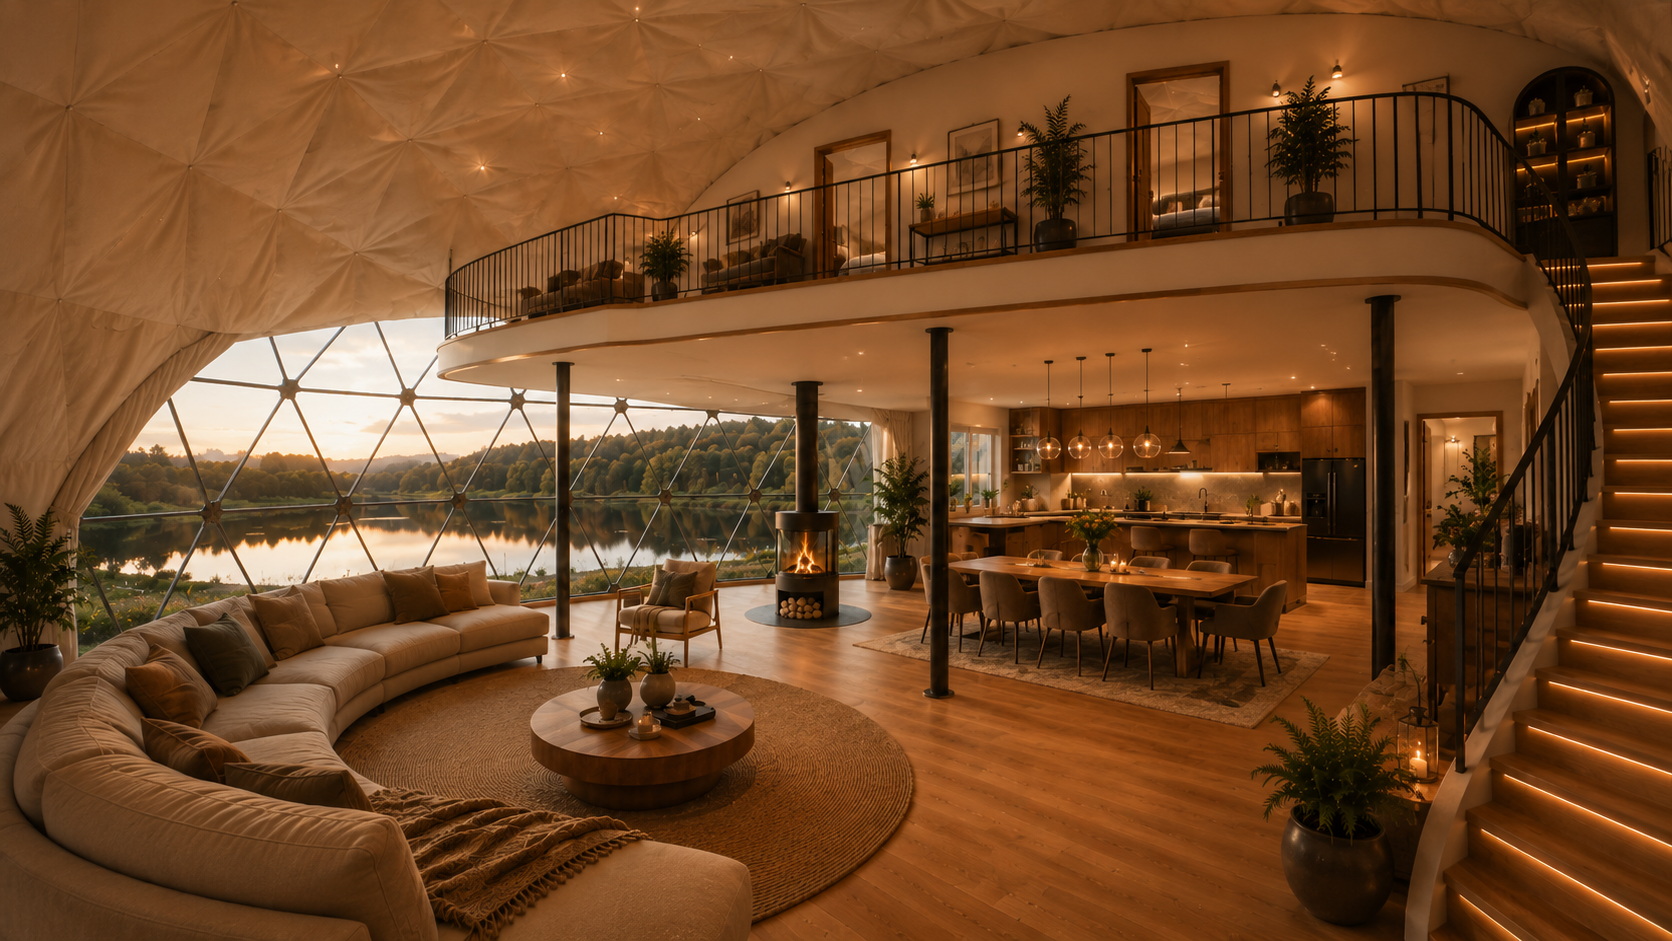
The Ø11 m model is designed for a larger premium experience: about 95 m² on the ground floor, and on the upper floor you can plan about 50 m² of additional space with a hall and two separate rooms.
Project highlights
GEODOMAS 145
Designed for your location, budget and business model
This solution lets you create not just a place to sleep, but a full glamping apartment: a spacious ground floor for shared relaxation, kitchen, sanitary zone and lounge, and on the upper floor – a hall and two separate rooms of about 18 m² each.
Premium glamping vila
∅14m · GLAMP 210 – spacious house with second floor
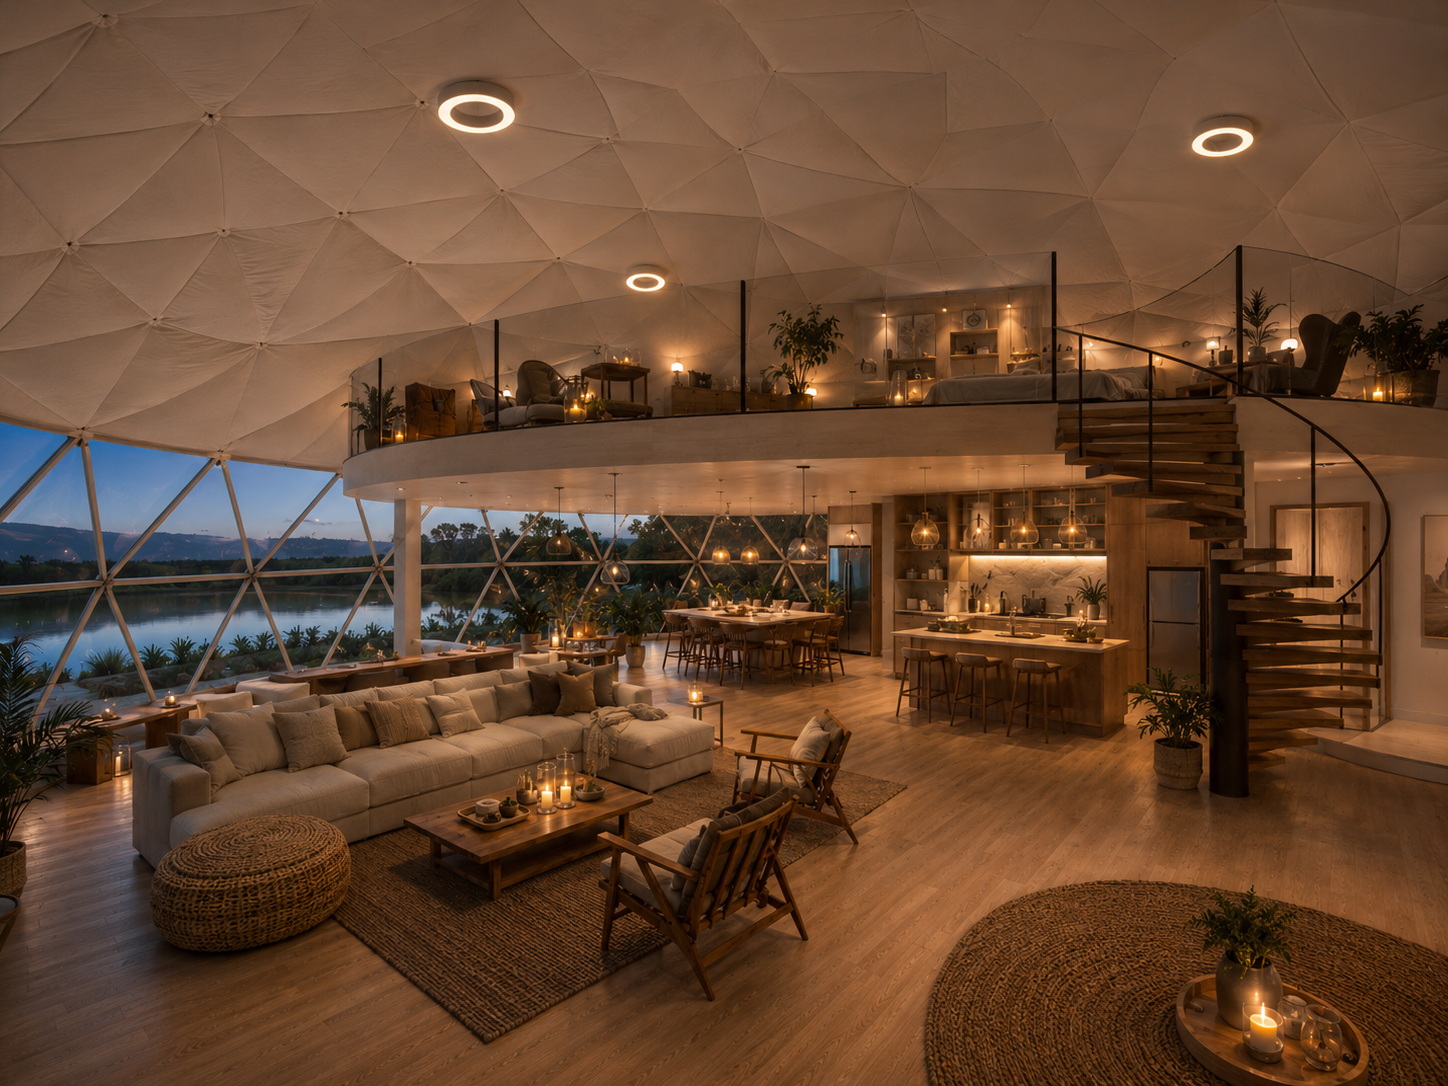
The Ø14 m dome opens a completely different scale. This is no longer just a glamping unit, but a full premium residence, family villa, retreat centre or distinctive resort apartment with two levels and an impressive central space under a 6-metre-high dome.
Project highlights
GEODOMAS 210
Site, paths and guest journey
On the ground floor you can create up to 150 m² of open living space: living room, kitchen, dining area, SPA zone or representative lounge. The upper floor is designed for up to 80 m² of additional area with bedrooms, bathrooms, a home office or a relaxation zone.
Signature-class residence
∅16m · GLAMP 320 – Signature-class dome residence
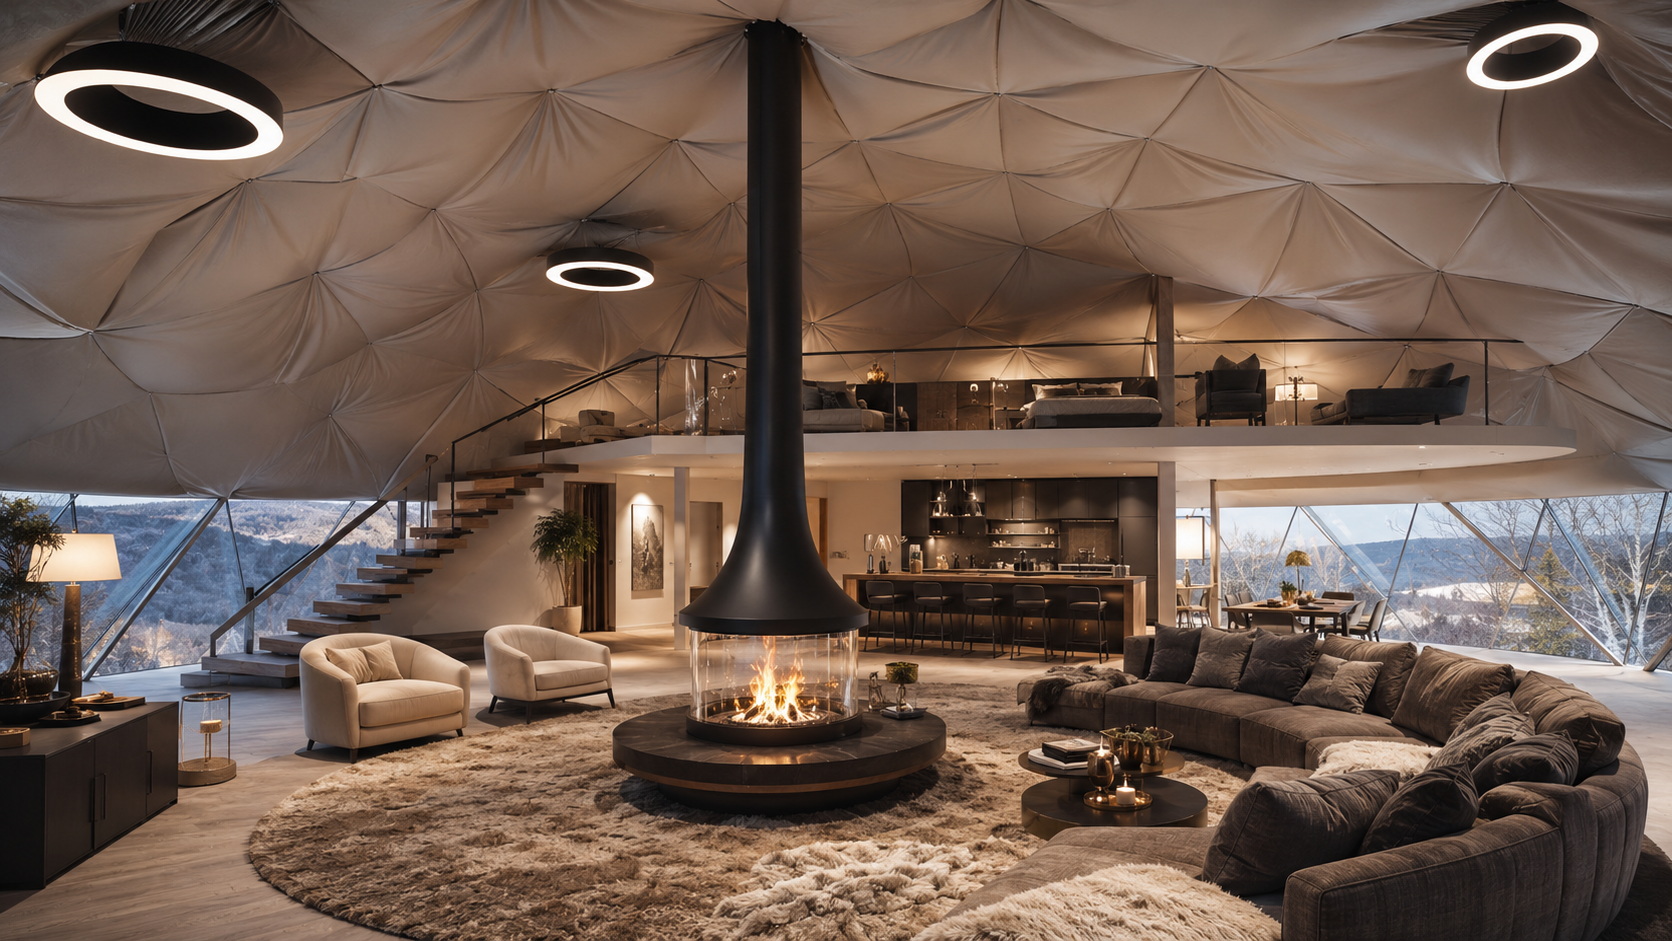
GLAMP 320 is not just a larger villa, but an individually planned two-level residence: about 200 m² on the ground floor and a designed second level up to ~120 m². Final area, structure and room programme are set by the specific project.
Representative space below. Private living above.
On the ground floor you can plan a panoramic living room, kitchen and dining area, guest suite, study and technical rooms. On the upper level – private bedrooms, bathrooms, a library or a calm family hall. This is an architectural home where the dome volume becomes the main interior value.
- About 200 m² ground floor + designed second level up to ~120 m²
- 10–16 people for family, guests or distinctive rental
- Individual balance of panoramic and solid facade segments
- Four-season PRO envelopes and engineering by site and climate
Project highlights
For leisure business and investors
It sells not just a night, but an impression
When a project needs more than sleeping units, the Ø18 m dome becomes the resort heart: reception, restaurant, lounge zone, event hall, education or LAB space.
1–2 domes let you test the location, pricing, guest flow and marketing appeal.
Start with oneA park of 5+ units with paths, terraces, privacy, hot tubs and shared services.
Plan a parkA large dome works as reception, restaurant, lounge, education space, lab or event hall.
See GLAMP 430Model, configuration, visuals, technical scope and proposal logic in one system.
ConfigurationsFirst — a place for yourself. Then — an experience you can sell.
A glamping dome pays back in more than spreadsheet rows. It creates things you rarely see in the budget: stronger place emotion, better photos, greater guest desire to return and the ability to offer the market not an ordinary overnight stay, but a distinctive experience.
Kas atsiperka per nematomus dalykus?
From idea to model
Praktinis principas: From the first trial dome to a full resort network. Each stage has its own budget, configuration, site logic and return scenario.
dome park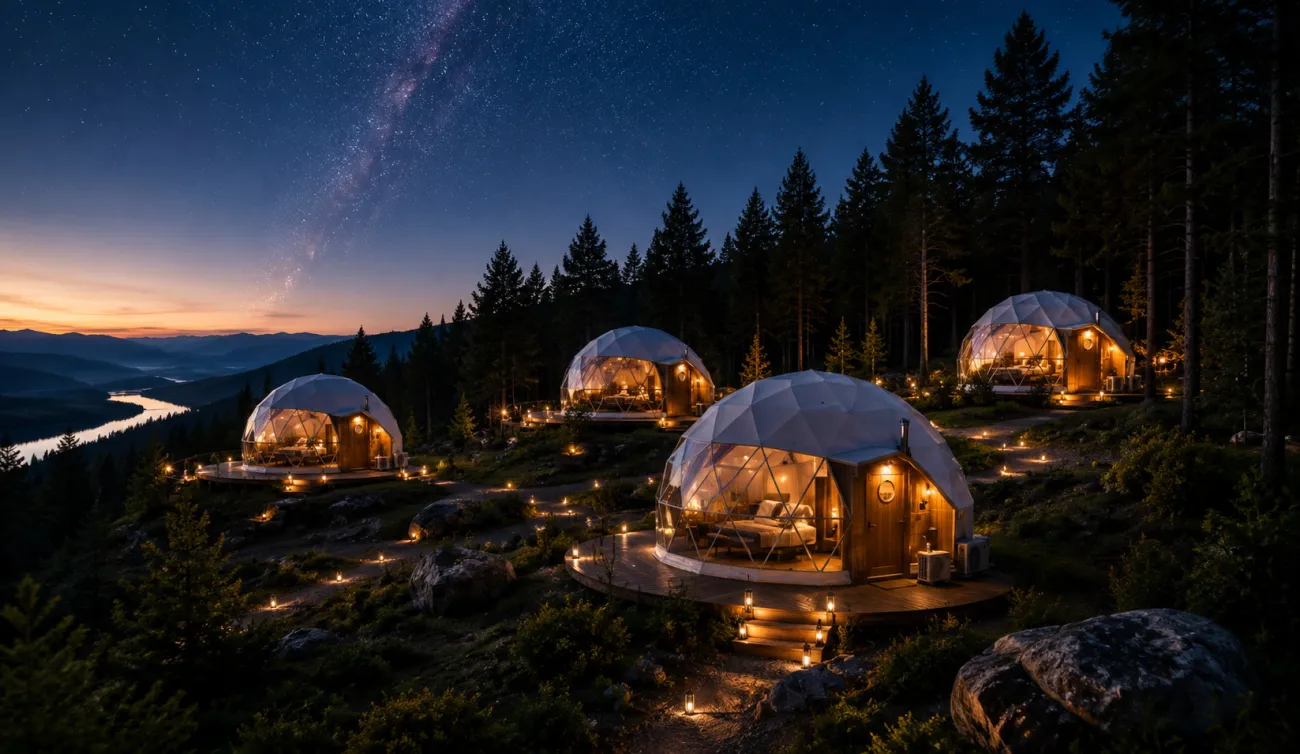
Resort logic
Not just domes. The full atmosphere of the place.
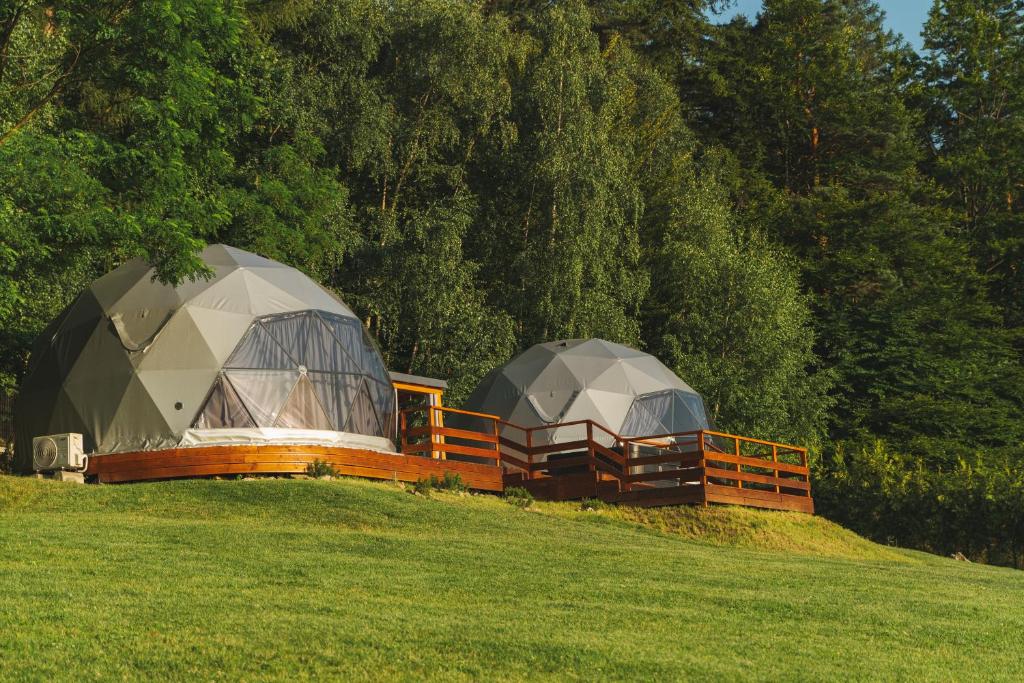
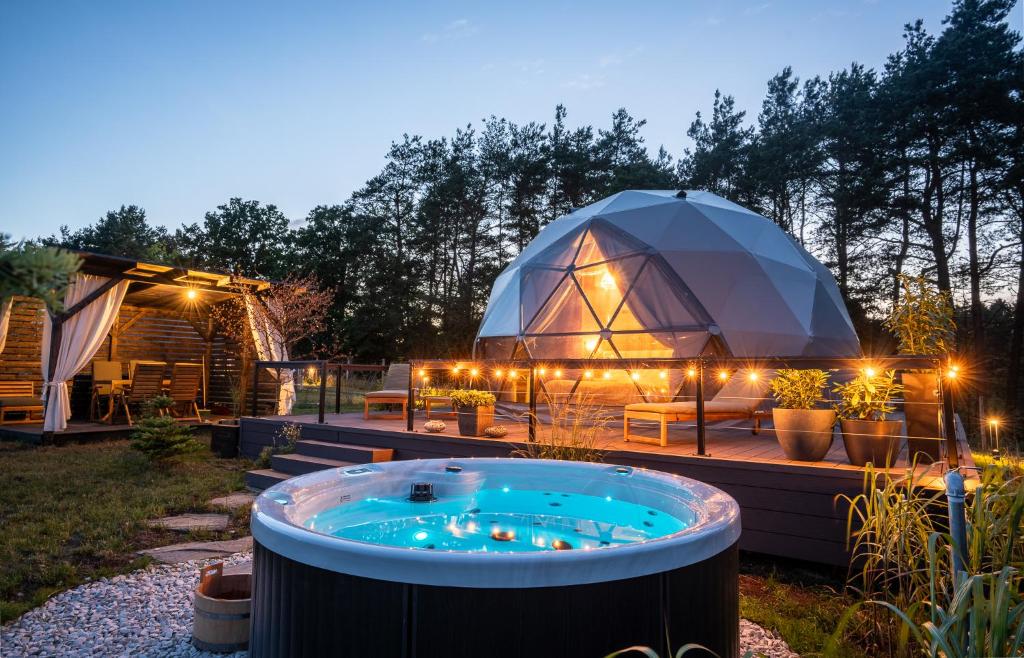
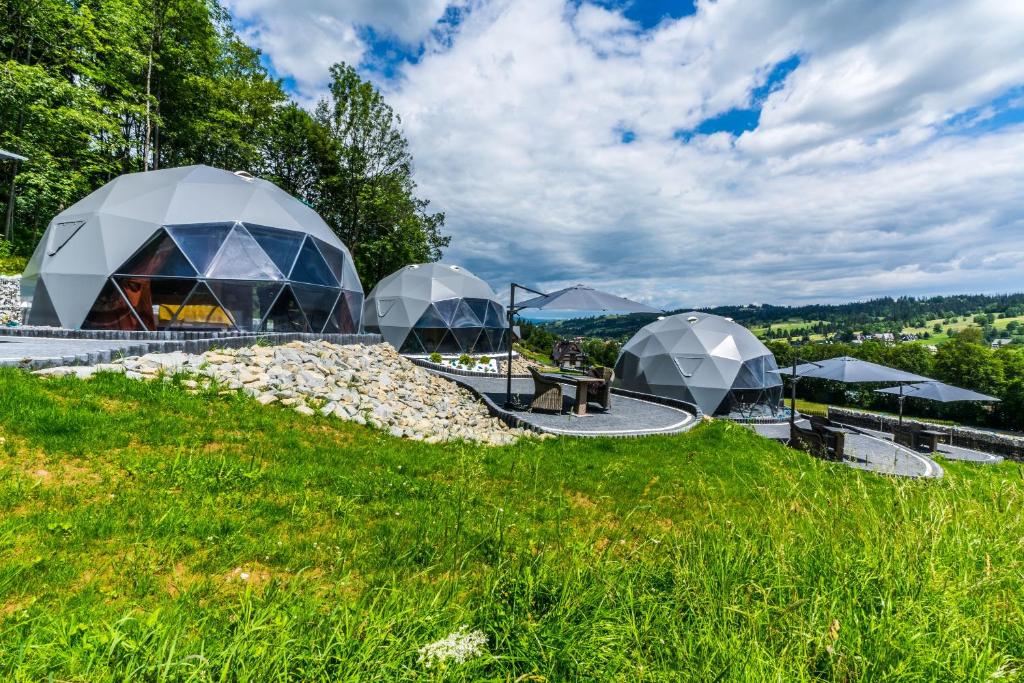
A good glamping project works when the guest feels not a separate building, but a full experience scenario: arrival, paths, light, privacy, terrace, hot tub, views and evening atmosphere.
Planning
Ø6.7–Ø18 m by scenario
We assess terrain, access, noise directions, sun path, wind zones and the strongest views so domes sit naturally.
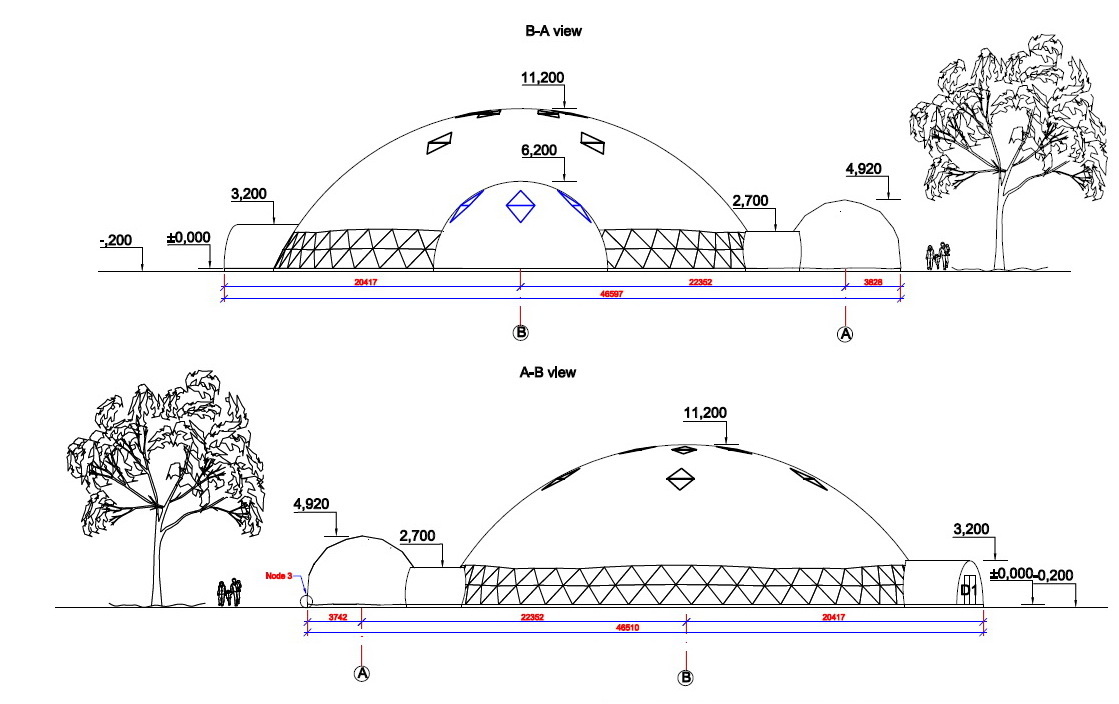
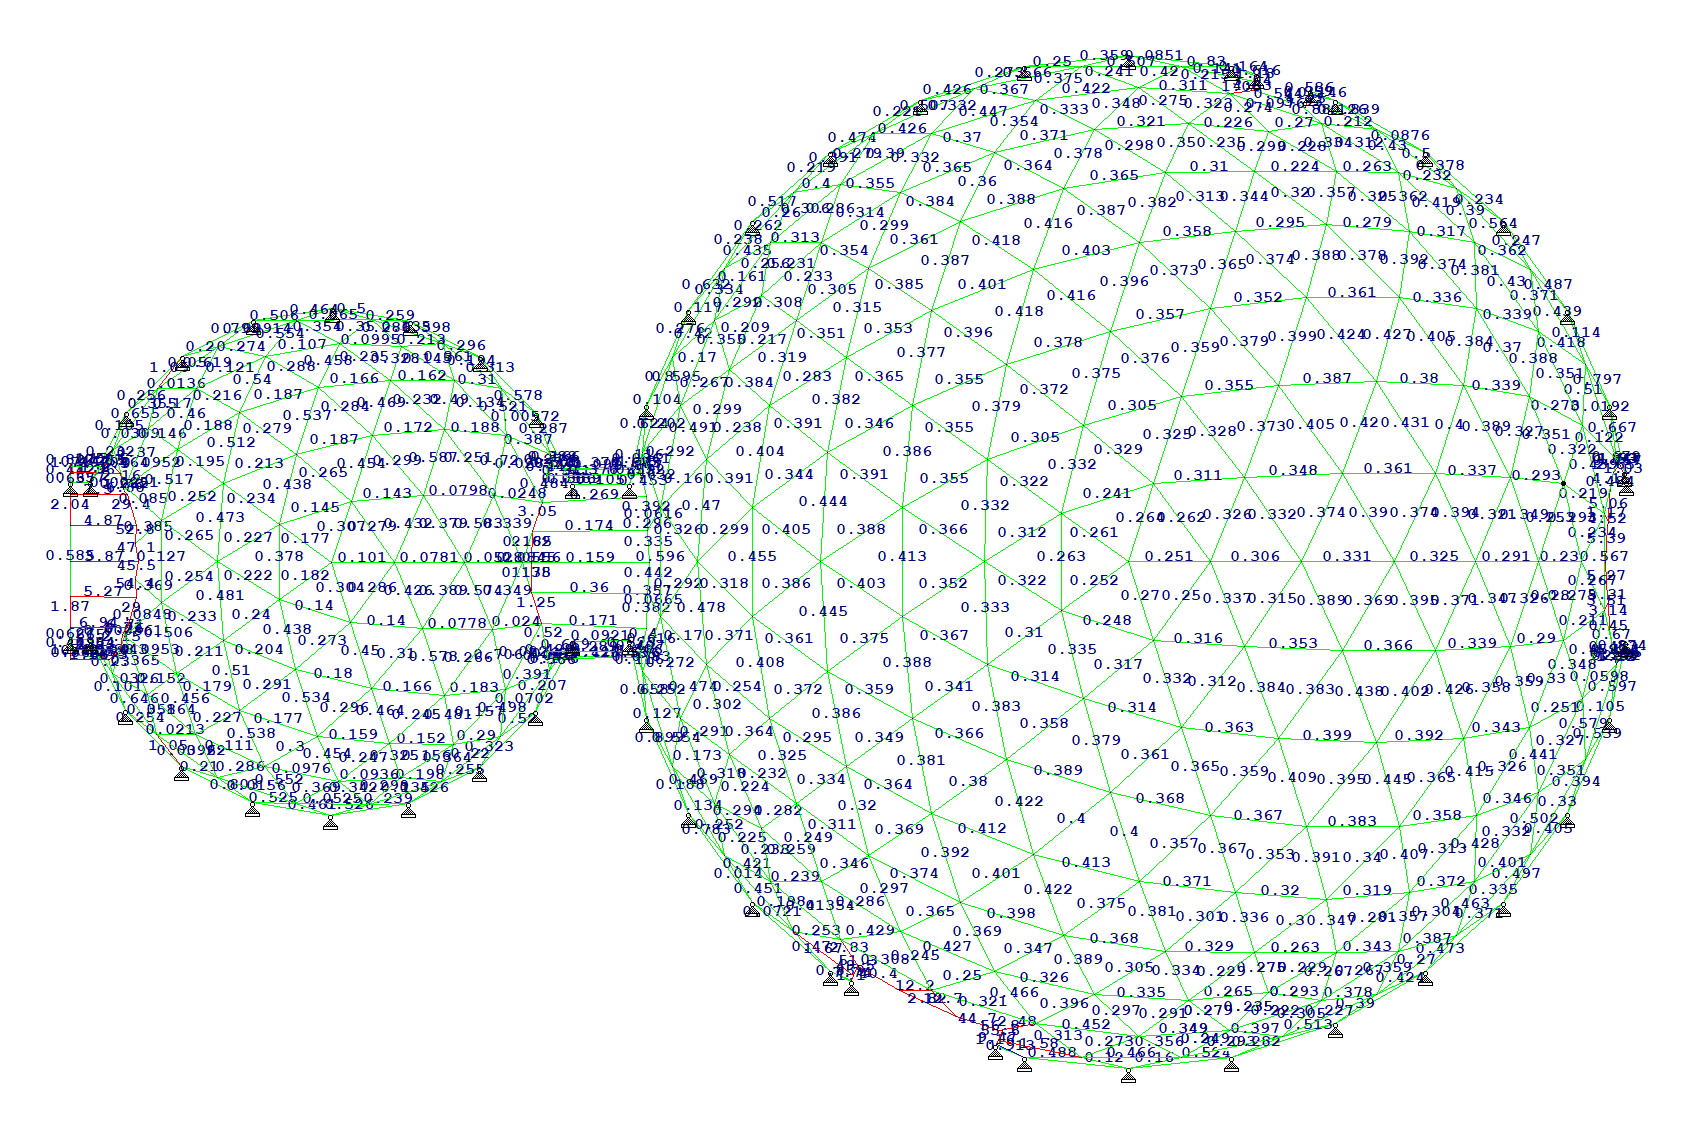
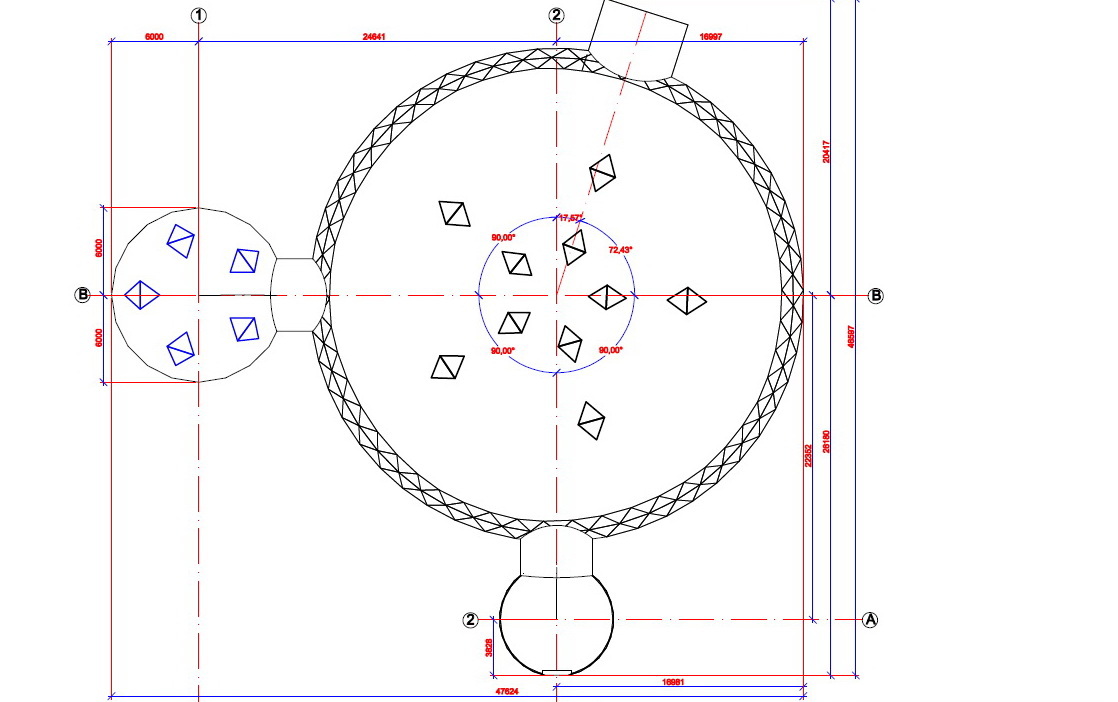
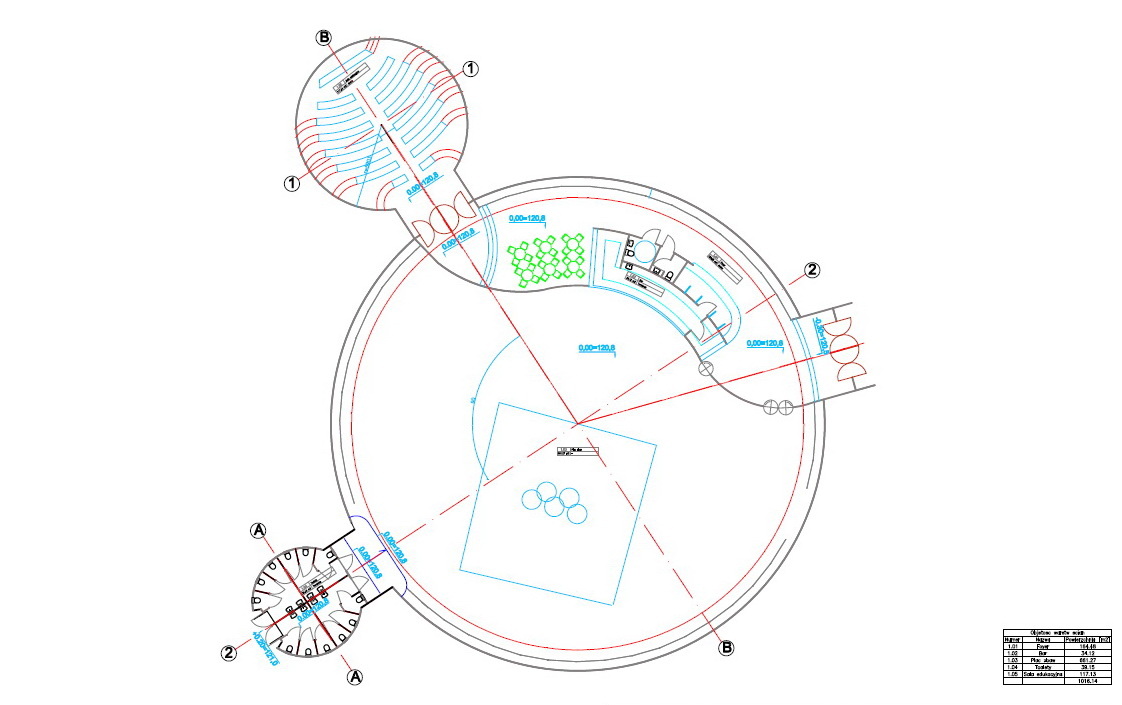
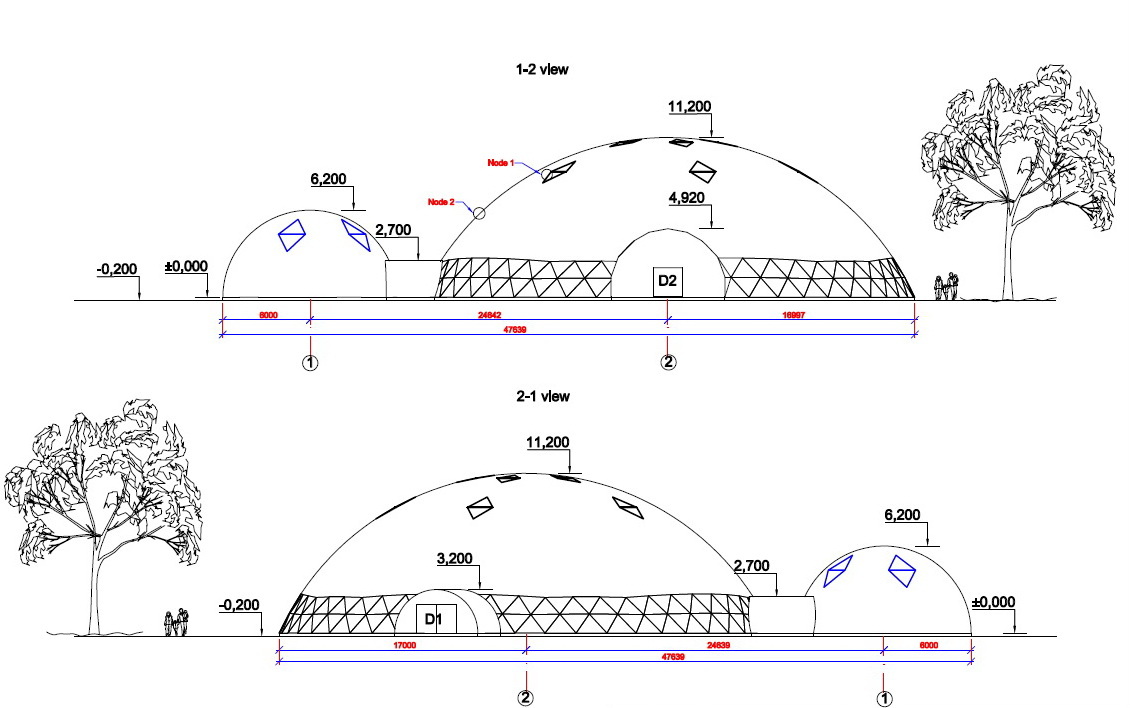
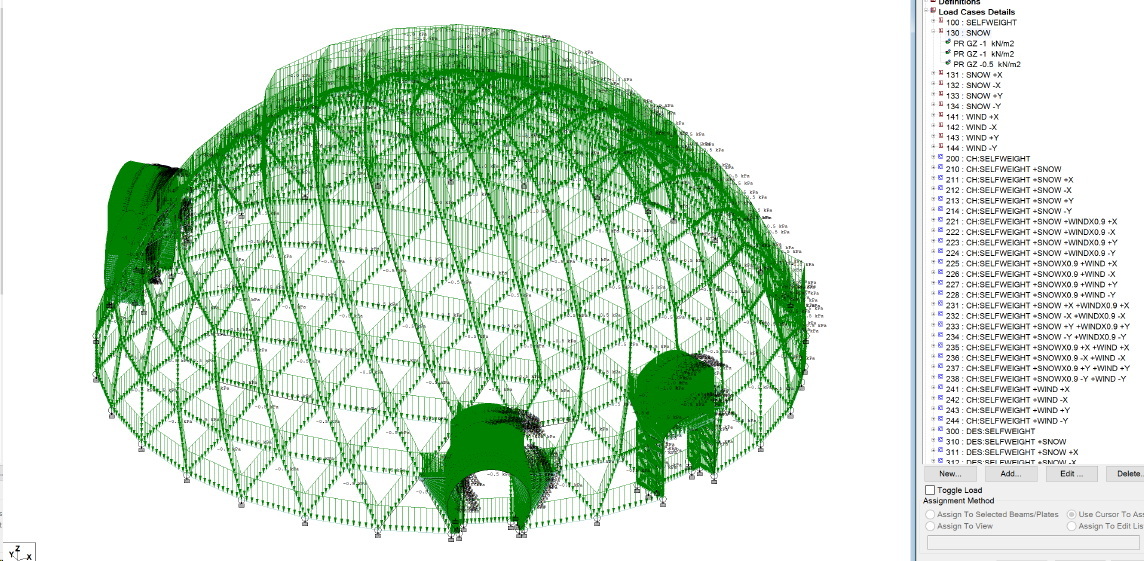
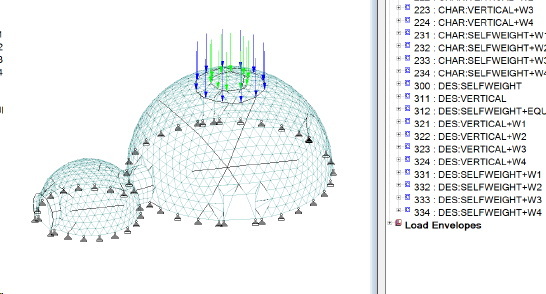
Before your enquiry you can open Store Dome Studio, explore size, package and object purpose — then the first brief becomes more precise.
The GEODOMAS glamping direction helps you think not only about structure, but about the operating model: how many units, what function, what guest journey and where return appears.
We separate the guest route from operations: staff movement, cleaning, technical access, parking and storage must work quietly.
Tell us about your project and we will prepare a tailored direction: size, package, required checks and the next decision step.
Largest residential model
∅18m · GLAMP 430 – spacious home and cottage for two families
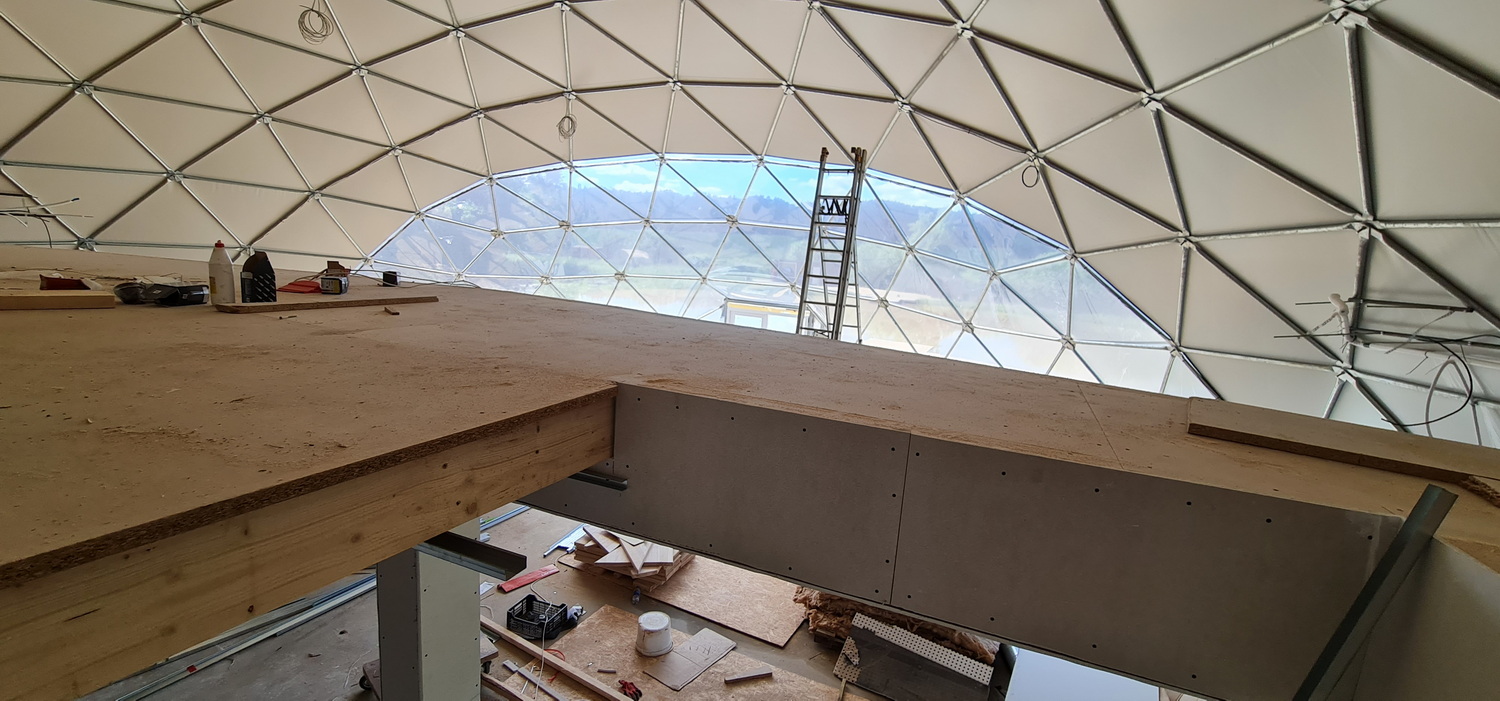
When you need more than a compact retreat, the Ø18 m dome allows you to design a large representative space, separate bedrooms, an upper floor or even a cottage for two families within one architecture.
Project highlights
RESIDENTIAL GLAMPING
One dome – a full home or two families
The Ø18 m model is chosen when you need true residential architecture, not just one bedroom: a representative day zone, a private upper floor, separate sanitary units and the option to live long-term or rent as a premium unit.
Why glamping domes?
comfortable layout with loft option
Modern glamping is not just a night in nature. It is private space, emotion, a distinctive view and a memorable experience that lets you stand out in a competitive market.
- Panoraminiai vaizdai ir stiprus vietos identitetas
- Full glamping apartment for family, group or premium rental
- Tailored solution by site, landscape and target guest
- Option to integrate terrace, hot tub, sauna, loft and additional experiences
- Insulation solutions for a longer season and more stable occupancy
- Configure your glamping direction before the proposal
Configurations lygiai
Nuo karkaso iki parduodamos poilsio patirties
We configure the dome by season, site and your business model: from structural start to a premium resort scenario.
Shell
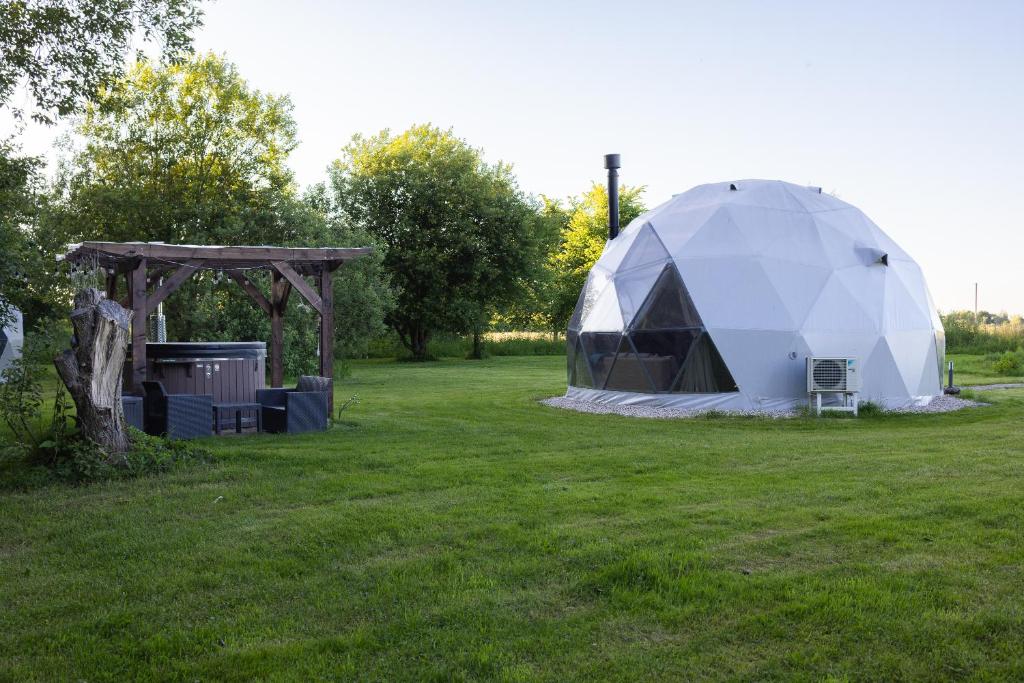

Glamping projects from nature leisure, resorts and glamping parks – dome forms, terraces, interiors and evening atmosphere.
upper floor with rooms and loungeComfort
You can start with one or several domes, but plan utilities, services and future expansion from day one.
Configuration flows into the proposalPremium
We plan domes according to site orientation, best views, guest movement and distances between units.
View 35 m² presentation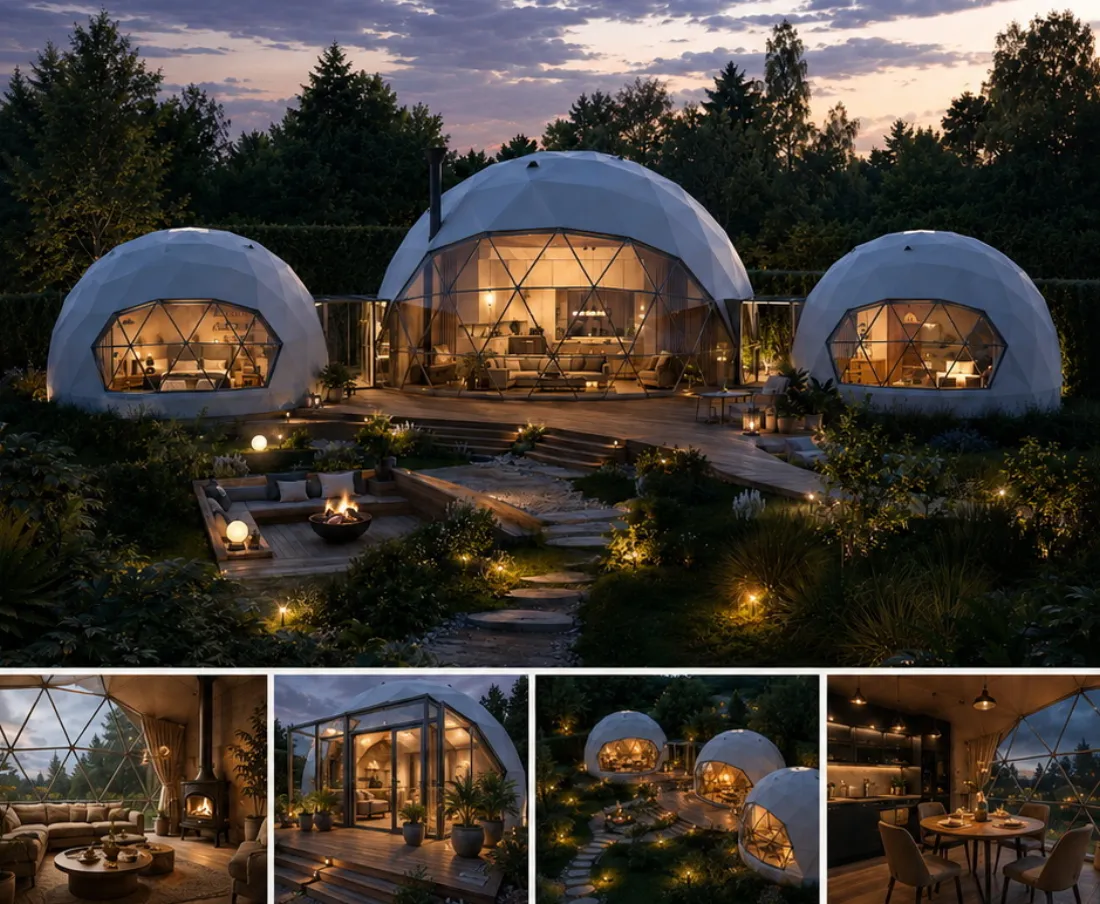
Kaip viskas vyksta?
Asset distinctiveness
- 1KonsultacijaView 50 m² presentation
- 2ModelisWe choose GLAMP 35 m², 50 m² or development direction
- 3KomplektacijaWe refine the package, openings and comfort level
- 4Growth in phasesCompleted projects / our work
- 5MontavimasView Ø14 m presentation
Our work
GEODOMAS PORTFOLIO
Terraces, paths, lighting, hot tubs, saunas and outdoor SPA zones become part of the shared leisure scenario.
Most common start for a commercial project
The first stage must not lock the second. We plan distances in advance, utilities, future dome positions and shared zones.
Expansion in phases
Structural base: geodesic frame, outer shell, opening logic, fixings and documentation direction.
Frequently asked questions about glamping domes
1–2 domes let you test location, pricing, guest flow and marketing pull.
Which glamping dome size should you choose for a first project?
For the first commercial stage, 35 m² or 50 m² domes are most often considered. The exact size depends on the site, guest segment, seasonality, budget and planned comfort level.
Can a glamping dome be planned for a longer season?
Yes, for a longer season we consider insulation, interior finish, ventilation, heating and other comfort solution directions. The exact configuration is refined per project.
Can GEODOMAS help plan several domes or a resort park?
Yes, we can assess not only one dome, but the logic of a multi-unit glamping park: guest movement, privacy, terraces, shared zones, phased expansion and commercial proposal structure.
Choose a further direction of examination
The two main paths of the glamping catalog are from holiday homes to business and resort solutions.
Kraunamos kategorijos…
Projects that are already working and bringing results
Direction: try to take a nap, feel the connection with the dome and nature.

Have an idea?
Let's make it happen together.
Tell us about your project and we will prepare a tailored direction: size, package, required checks and the next decision step.