
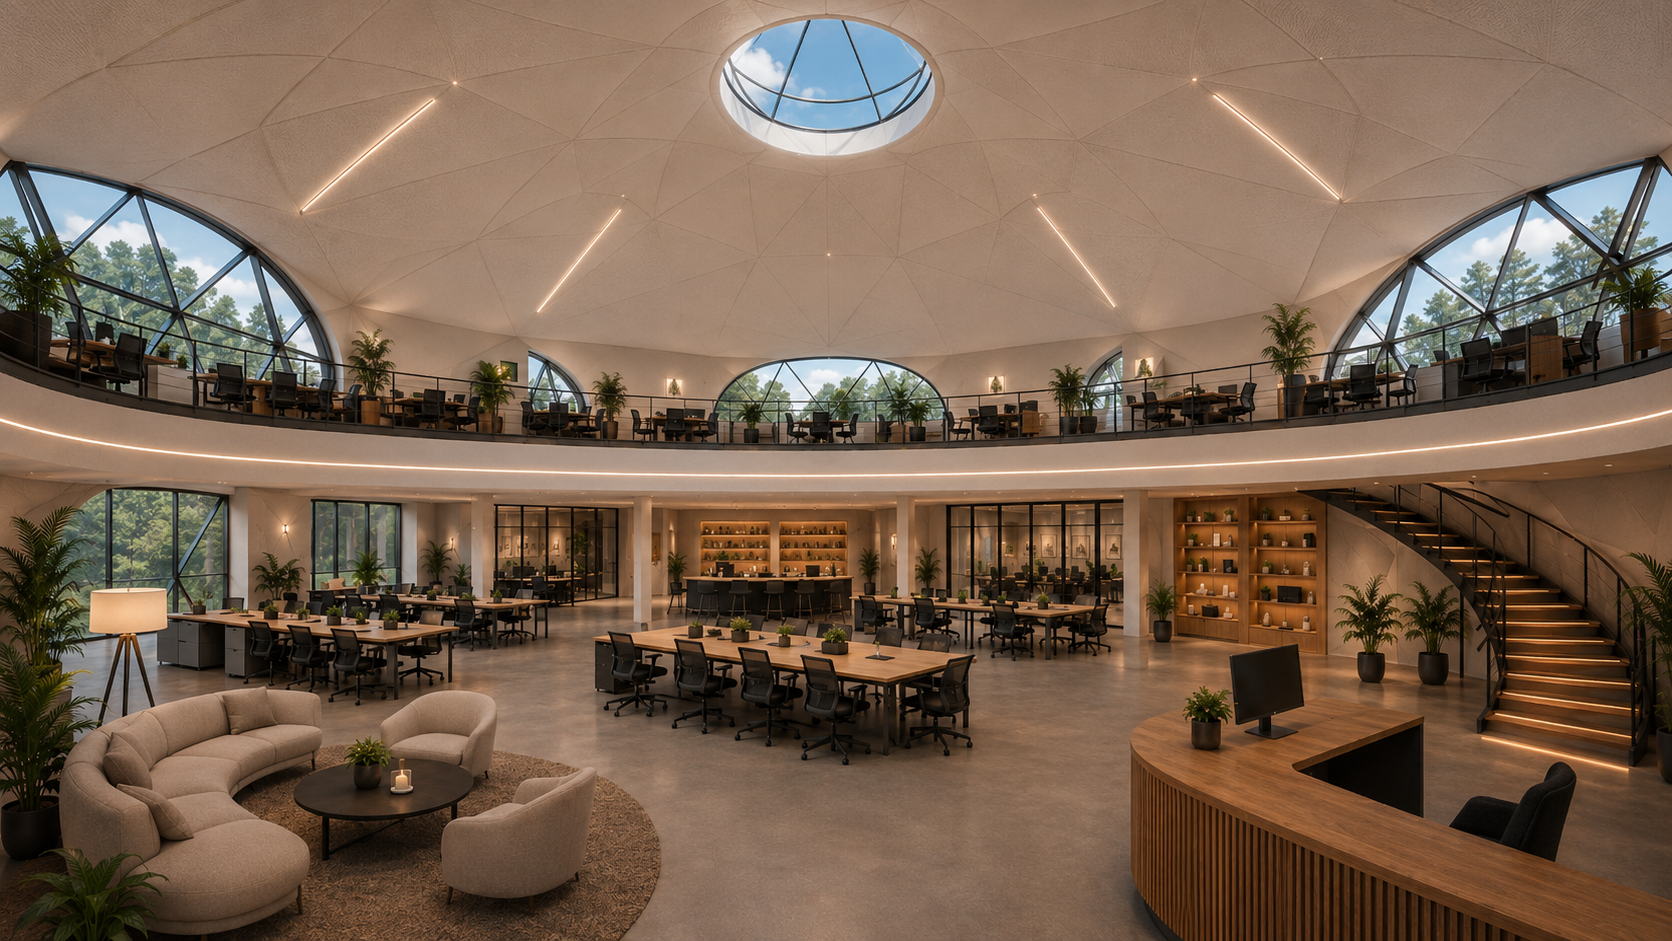
GEODOMAS · Business & Public Spaces
ALL-SEASON DOME SPACES
Six all-season solutions for business and public spaces
From an outdoor classroom and office to an event complex, sports arena or dome hotel. We adapt the insulated structural platform to function, climate, site and project requirements.
Six dome spaces – one engineering logic
We select the function, people flow and required area, then adapt geometry, envelope, engineering and interior. This creates a repeatable product system, not six unrelated objects.
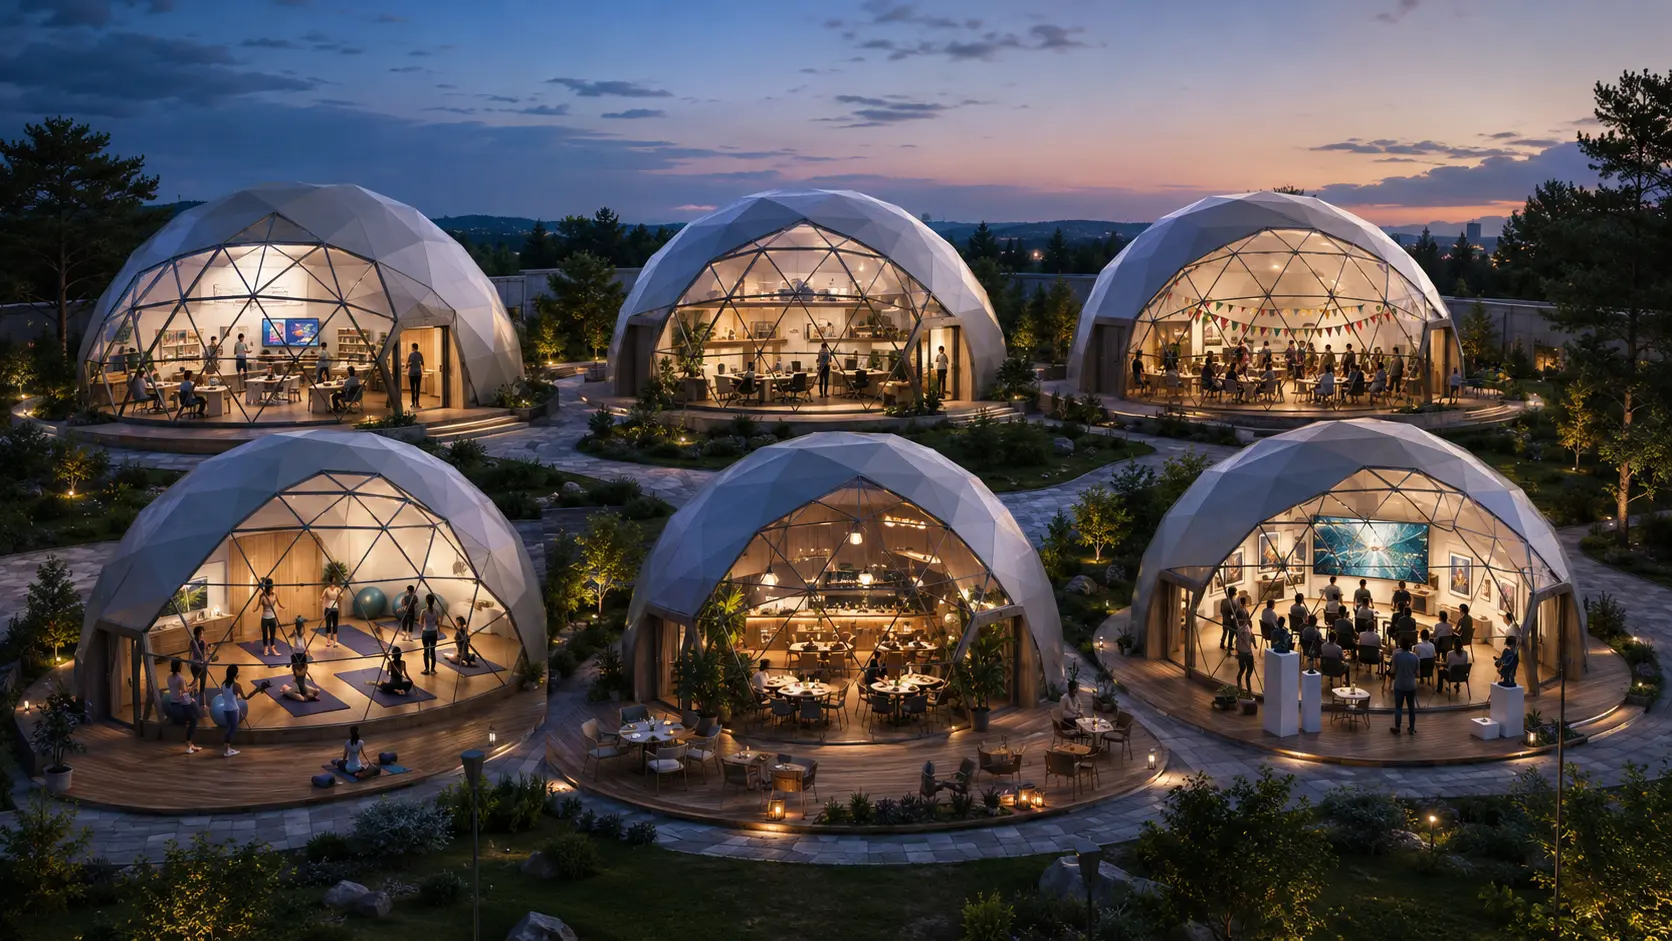
For outdoor classrooms, STEM / AI LAB, creative workshops and informal learning.
For offices, coworking, showroom, meetings and innovation teams.
For community centres, municipalities, youth and social projects.
For yoga, fitness, rehabilitation, wellness and sports-court covers.
For restaurants, lounges, bars, receptions and dome-hotel complexes.
For conferences, exhibitions, presentations, clubs and mobile complexes.
From a single space to a full site complex
The same geodesic platform is adapted to different uses. Final model and fit-out are driven by purpose, occupancy, climate, site and local requirements.
- Schools and kindergartens
- STEM / AI laboratories
- Informal learning
- Offices and showroom
- Coworking spaces
- Innovation centres
- Community centres
- Youth spaces
- Social projects
- Tennis and padel covers
- Yoga, fitness, rehabilitation
- Wellness and SPA spaces
- Restaurants, bars, lounge
- Receptions and shared zones
- Dome hotels
- Conferences and exhibitions
- Presentations and clubs
- Mobile event complexes
Not sure which direction fits? Let us start from function, location and planned occupancy.
The dome form is the starting point. Value is created by the full technical platform.
A GEODOMAS solution is formed as one system: load-bearing geometry, a climate-adapted envelope, engineering and an interior planned for a specific function. Final parameters are set during design according to location, purpose and applicable requirements.
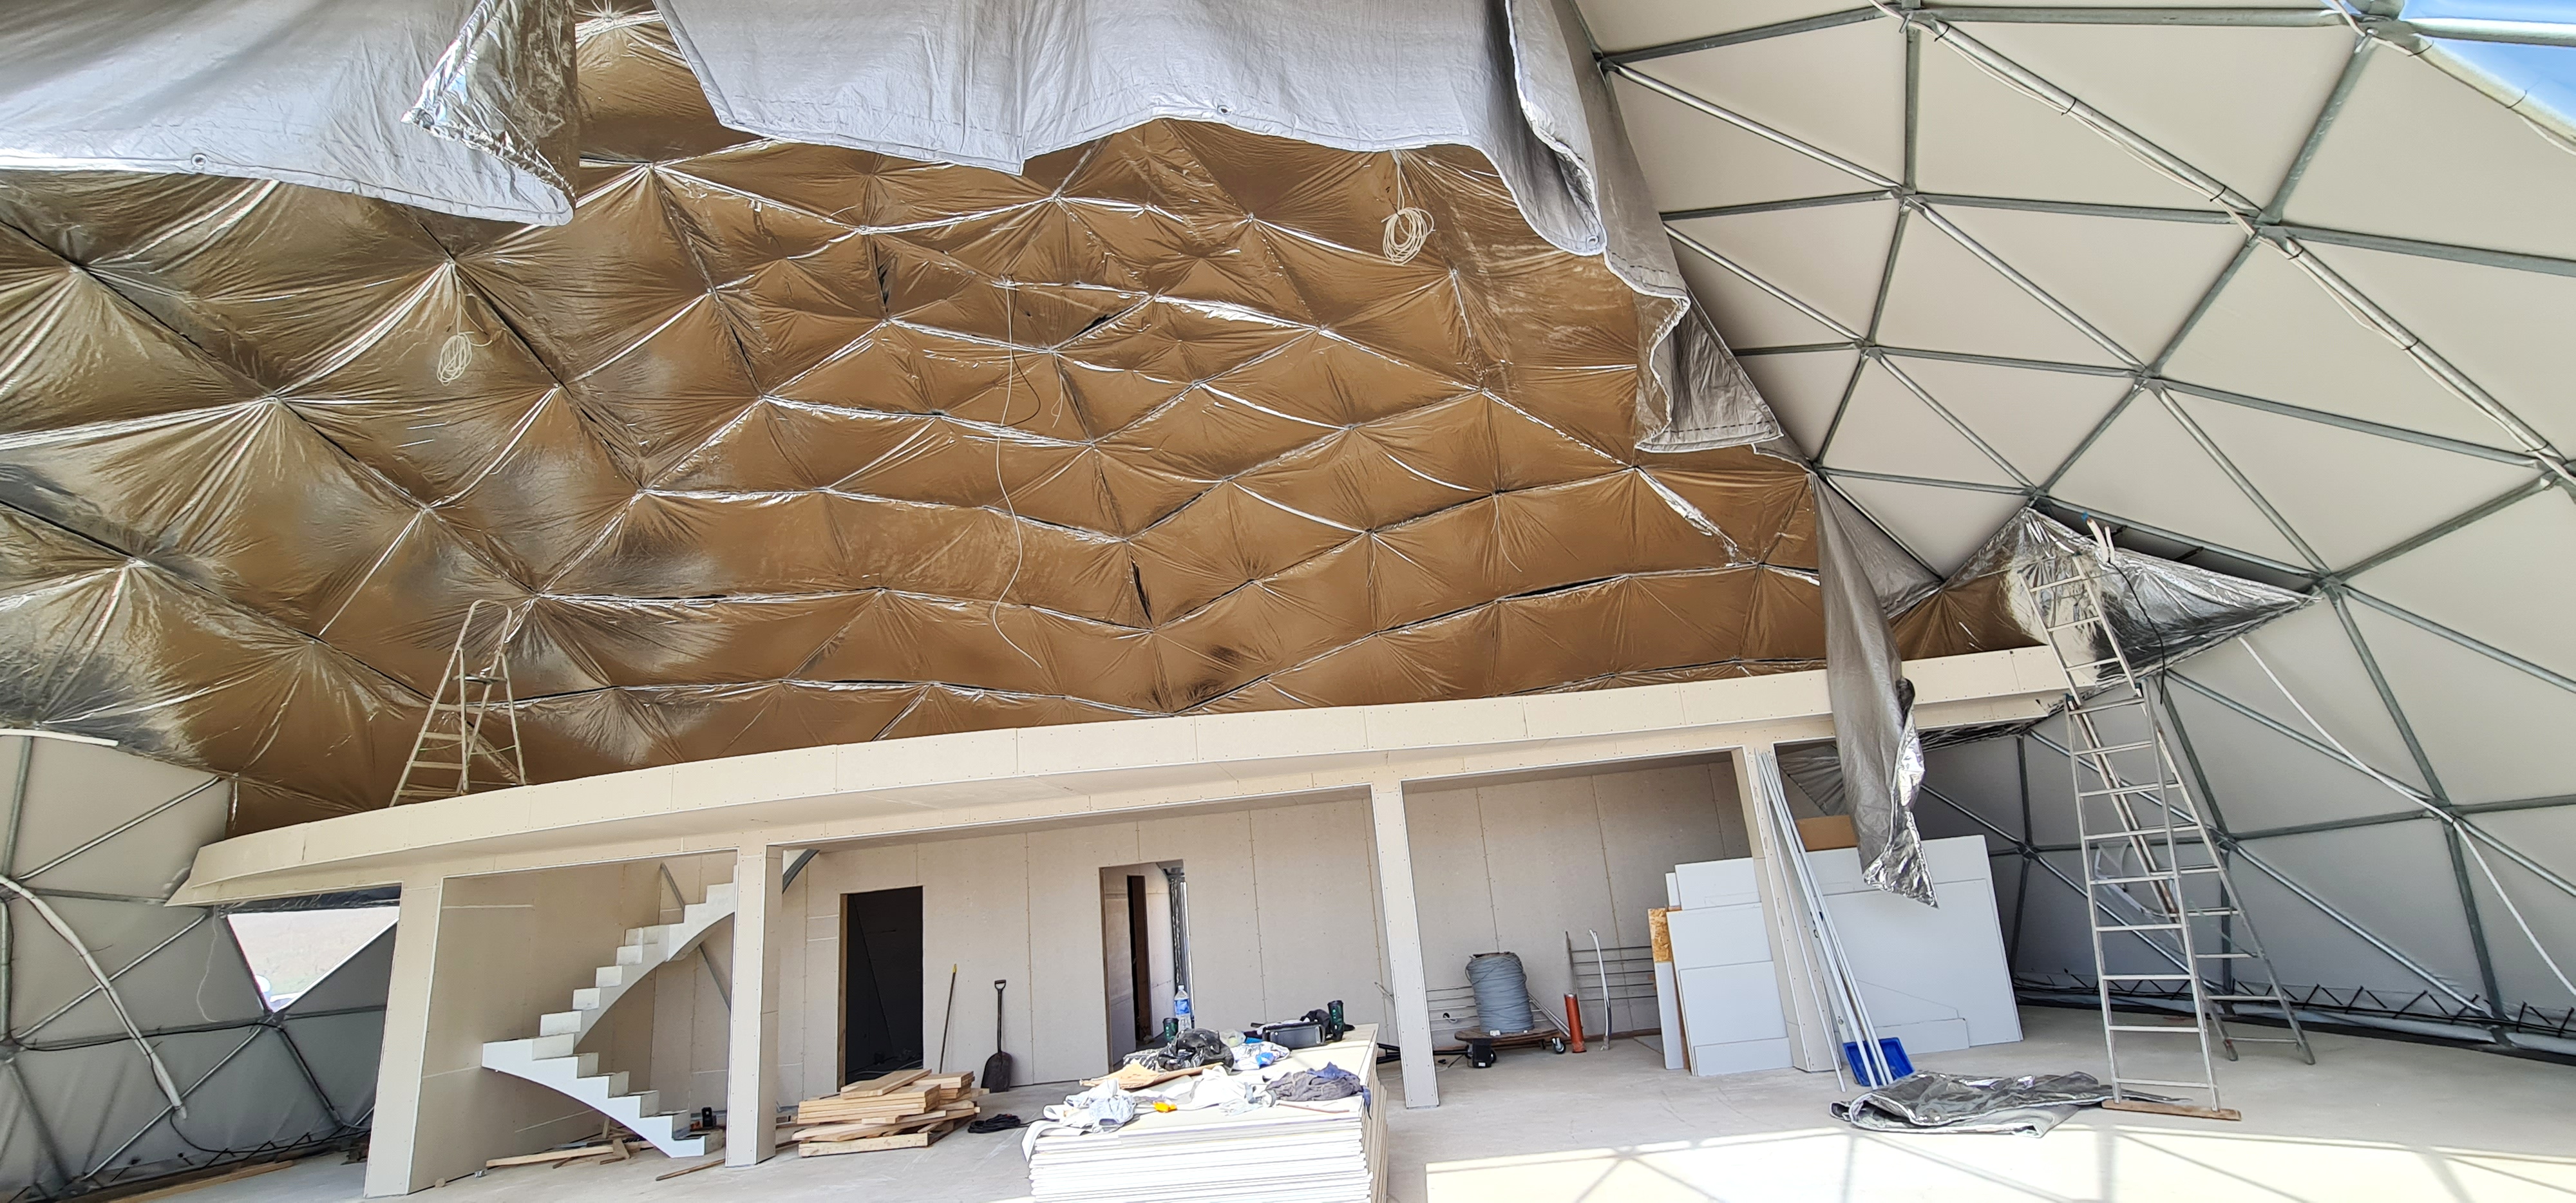
Technical boundary. The solution shown is a conceptual illustration of the technical platform. Structure, loads, envelope, HVAC, fire safety, accessibility and site works are refined in each project.
A triangulated frame creates a stiff spatial structure, and the dome volume allows open spaces with fewer columns. The exact frame is selected for span and loads.
Insulation, airtightness, glazing share, solar protection, drainage and interior finish are coordinated as one envelope system — not as separate add-ons.
Heating, cooling and ventilation are calculated for volume, occupancy, purpose and climate. Four-season operation is confirmed by the chosen specification.
Visitor flows, zones, sanitary facilities, acoustics, accessibility and evacuation are assessed for the EDU, OFFICE, SOCIAL, SPORT, HOSPITALITY or EVENT scenario.
Geometry, materials, joints and installation sequence are documented so the solution can be manufactured, assembled and maintained under control.
Concept, design, manufacture, site works and installation are linked in one responsibility scheme. The timeline is set only after scope, permits and site are verified.
The technical platform becomes a product only when adapted to a specific site and purpose.Compare specification levels below or submit initial project information.
Warm base. Flexible function. Full delivery.
The GLAMPING BUSINESS base is already insulated and finished internally. Next we select window architecture, functional zones, engineering and interior level for the real business scenario.
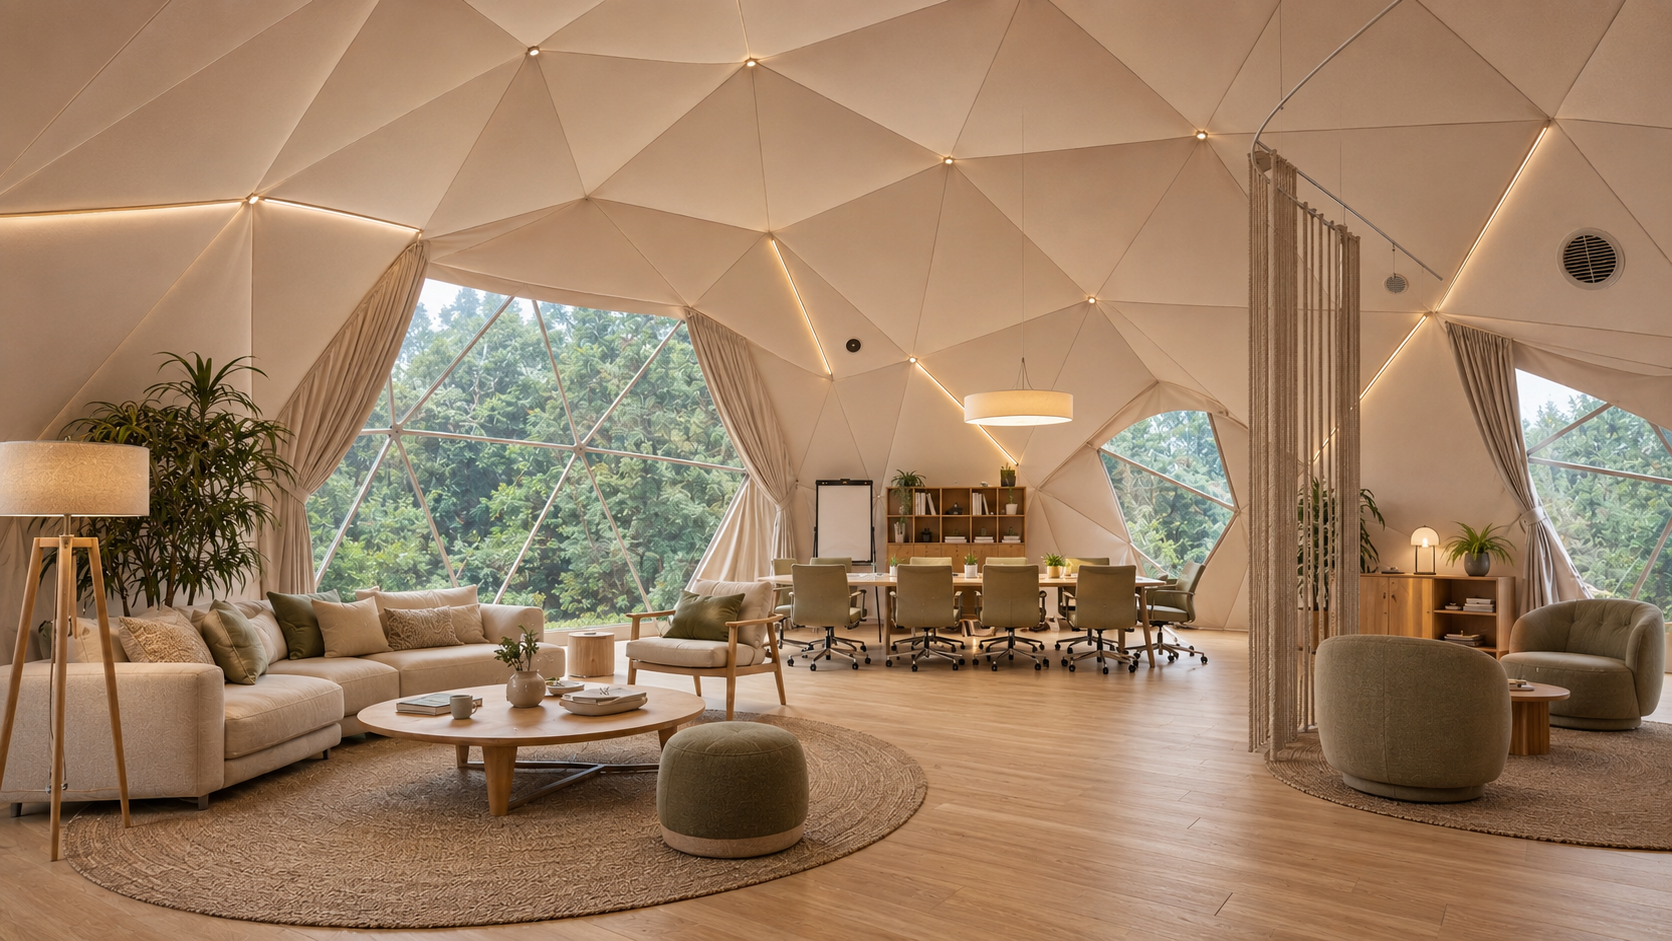
Not an empty frame, but a comfortable all-season space
A clean stretch textile finish completes the internal thermal layer. Panoramic windows and solid zones are shaped for privacy, sun and function, while power points and lighting are prepared to a preliminary zoning.
Exact envelope thickness, glazing share, heating, cooling and ventilation are selected for local climate, dome size, occupancy and purpose.
01 · Included warm baseBASE WARM
A completed dome system that can already be professionally zoned and styled for the chosen business.
- Geodesic frame, weather-resistant outer membrane and designed openings
- Thermal layer with moisture and condensation control selected for the specific project
- Light stretch textile interior finish covering insulation and installation layers
- Door system and panoramic clear PVC windows in agreed façade zones
- Flooring system, base electrical installation, LED lighting and ventilation preparation
- Preliminary functional zoning for lounge, work, education, service or leisure scenarios
02 · More functionFUNCTION+
The base is tailored to visitor flows, staff work, acoustics and the specific commercial function.
- Custom window architecture, additional doors, lobby and façade accents
- Heating, cooling, controlled ventilation, extended LED lighting and acoustic solutions
- WC, kitchenette, storage, technical and service zones
- Mezzanine or second-level platform where dome geometry and the project allow
- Integrated furniture, partitions, textiles, AV, projector and a purpose-matched interior package
03 · Full project scopeTURN-KEY
A unified project flow from the chosen function to a working, handed-over space.
- Concept, design brief, fit-out specification and responsibility matrix
- Manufacture, logistics, installation and engineering-system integration
- Coordination of foundations, site and external networks with local designers and contractors
- Full interior, furniture, equipment commissioning, checks and handover documents for the agreed scope
The same warm base can become a premium outdoor classroom, office, social space, wellness studio, restaurant, lounge or events HUB. What changes is not the structural essence, but the plan, window rhythm, engineering and interior character.
GLAMP 50 · outdoor classroom for schools and kindergartens
An all-season learning space – insulated geodesic domes for schools, kindergartens, camps, informal learning and outdoor areas of educational institutions.
Not a temporary shelter and not a simple tent – but a complete, comfortable and functional learning space that works in every season.
The dome is installed on school or kindergarten grounds as a modular space adapted to the site and need.
Multi-layer wall system, thermal insulation, ventilation, lighting and heating – not only for summer.
Suitable for science, creative activities, therapeutic learning, clubs, events and experiential lessons.
LED lighting, air-source heat pump, ventilation, electrics, furniture, projector and other education solutions.
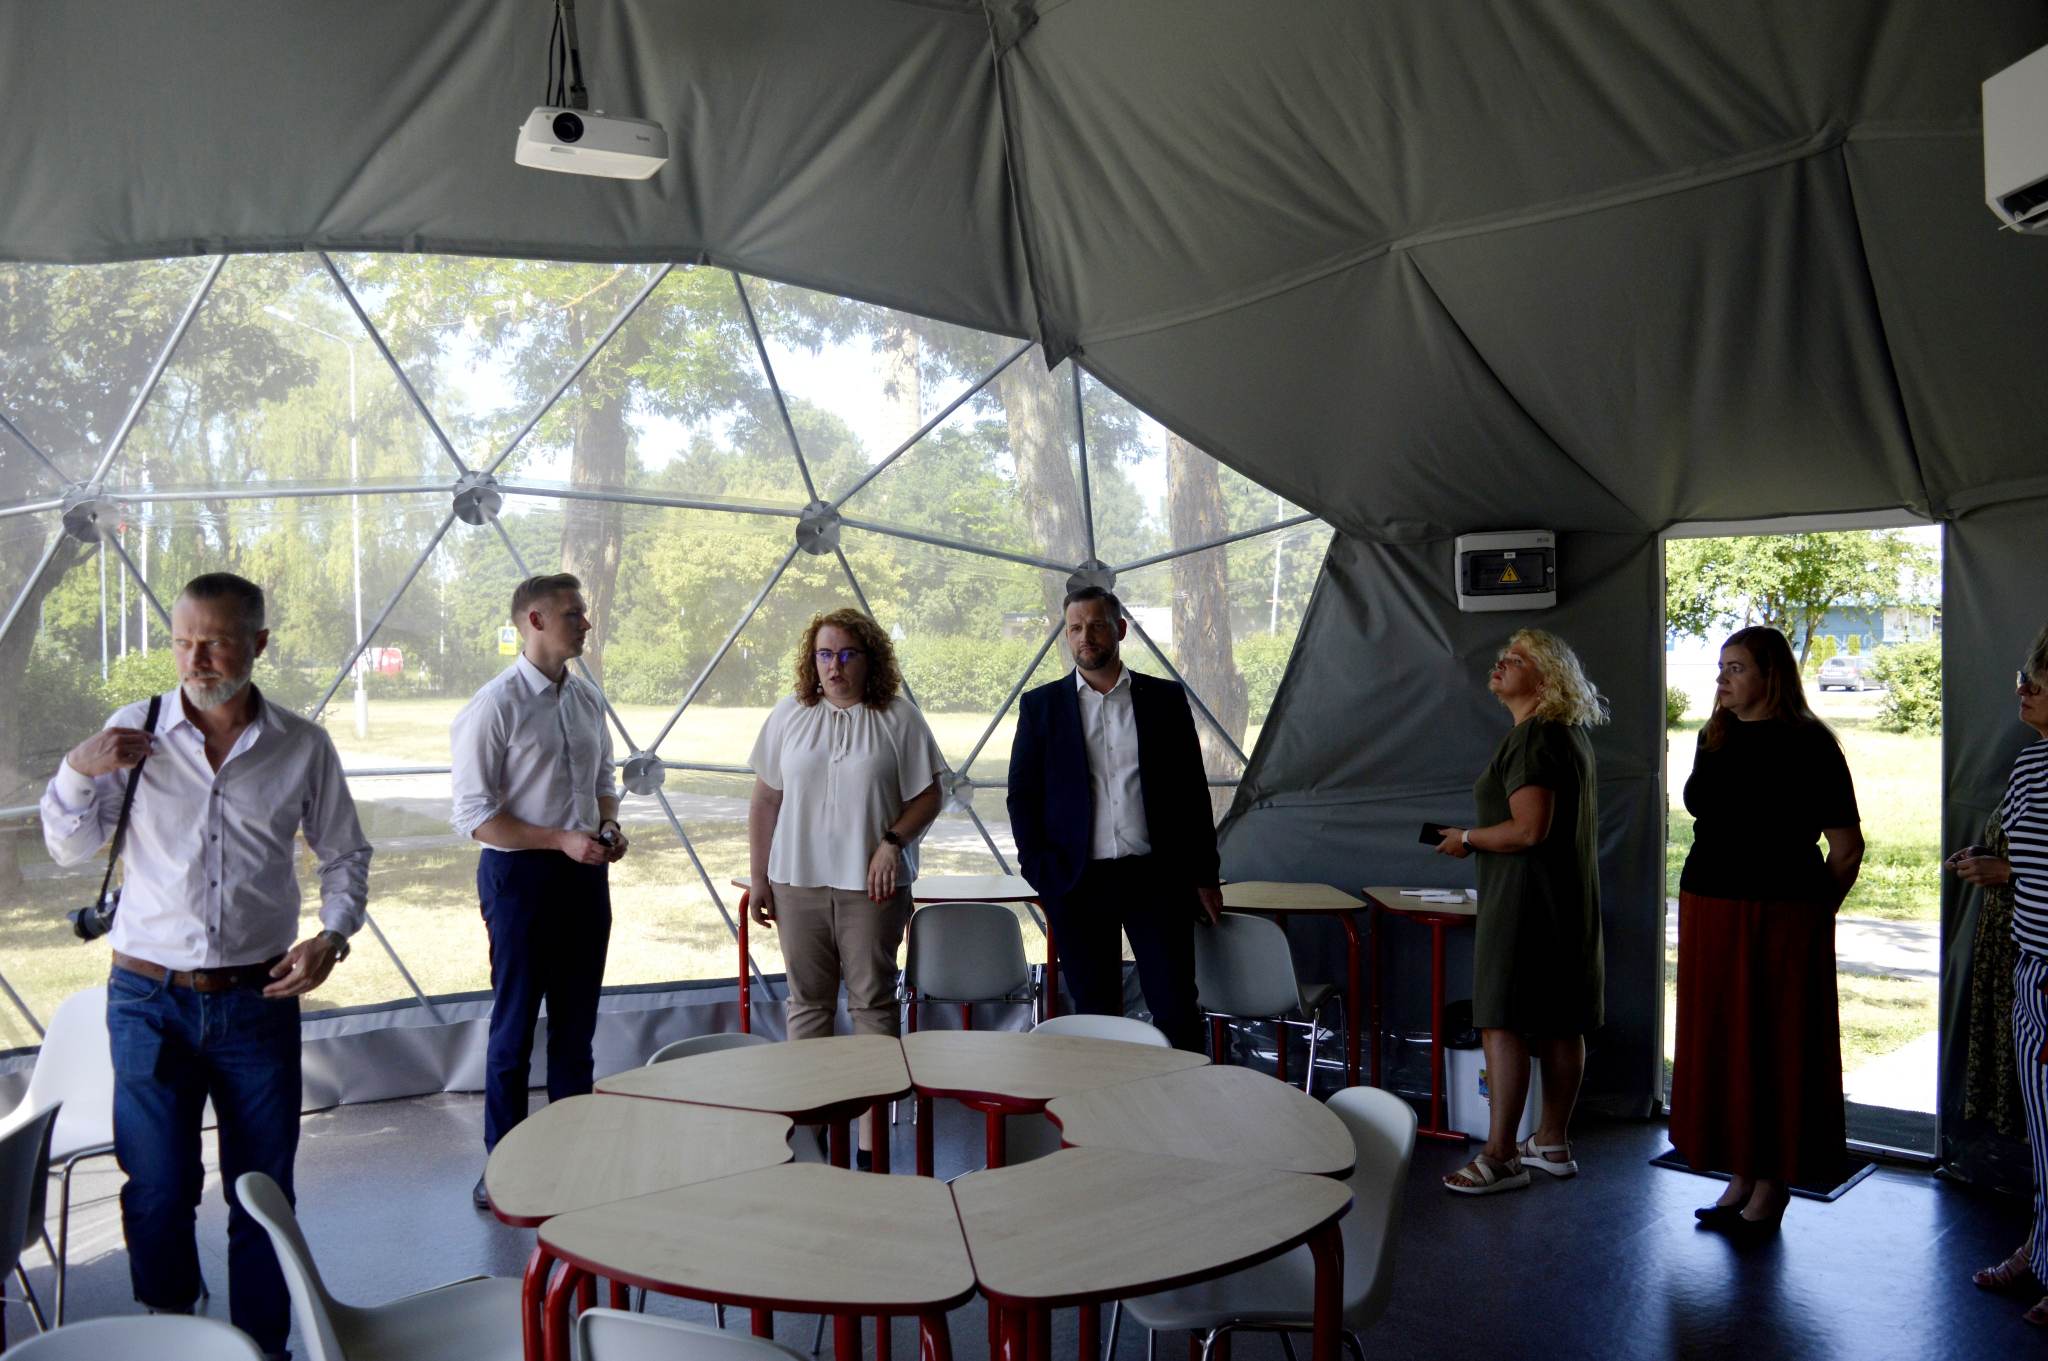
Educational domes
More natural light and connection to nature
The dome gives children a comfortable experiential learning environment on school or kindergarten grounds. It is an additional learning space without a complex traditional construction process – modern, sustainable and easily adaptable.
Outdoor classroom delivery gallery
Why do schools choose dome outdoor classrooms?
A dome classroom helps create extra learning space without a complex traditional build. It expands teaching options, gives children a memorable environment and lets the school have a modern, sustainable and easily adaptable space for lessons, meetings and community activities.
- Natural light and a connection to nature on site
- Experiential learning, clubs, therapeutic and creative activities
- Modular installation adapted to site and need
- All-season use with insulation and engineering
GLAMP STUDIO 145 · ∅11 m · 95 + 50 m²
An insulated ∅11 m dome for projects where GLAMP 50 is already too small, yet a large HUB is not yet needed. The tall dome volume allows the main level to be complemented with a partial loft or second floor.
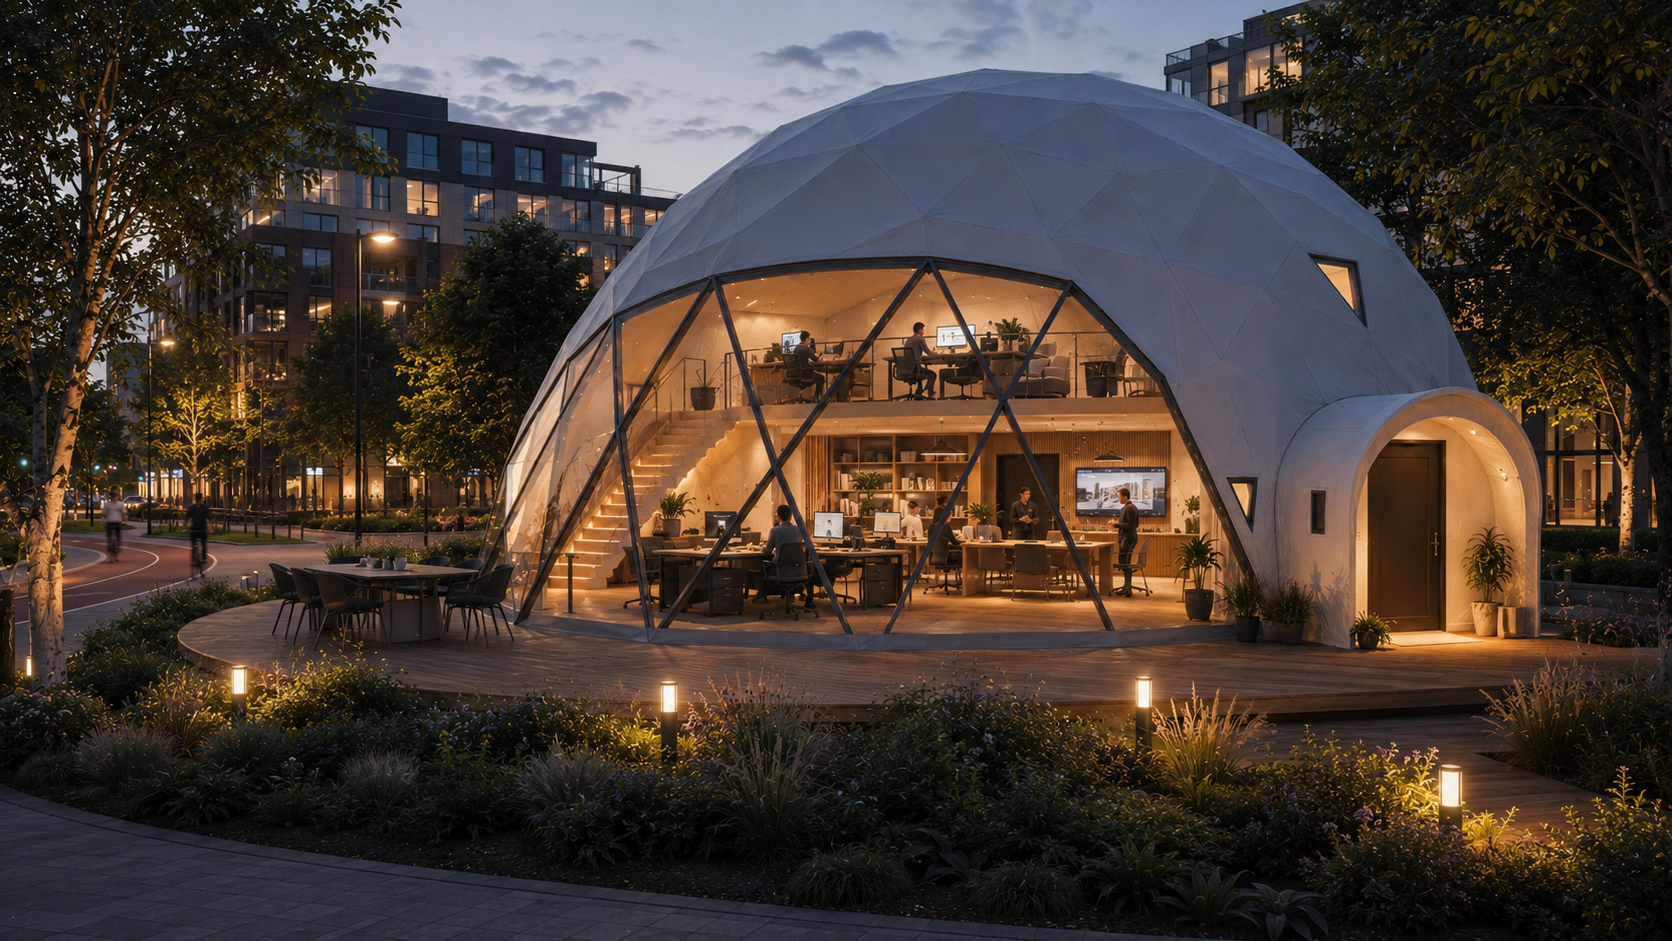
From an open studio to a two-level business scenario
The 95 m² main floor suits an open client, work, education or wellness space. A partial loft can form a quieter work, rest, display or private zone while keeping the double-height feel of the main hall.
Insulated envelope, textile interior finish, floor base, window architecture and base electrical and lighting logic are matched to the chosen function.
The largest space for clients, team, events, training or movement activity.
Sanitary facilities, kitchenette, storage and engineering points in one rational zone.
Up to 50 m² for additional function, keeping the double-height dome centre and visual link between levels.
Window rhythm is selected for views, sun, privacy and the primary business function.
Business & Public HUB
∅18m · GLAMP 430 – commercial and public magnet
When a project needs more than accommodation units, the Ø18 m dome becomes the heart of the resort: reception, restaurant, lounge, events hall, education or LAB space.
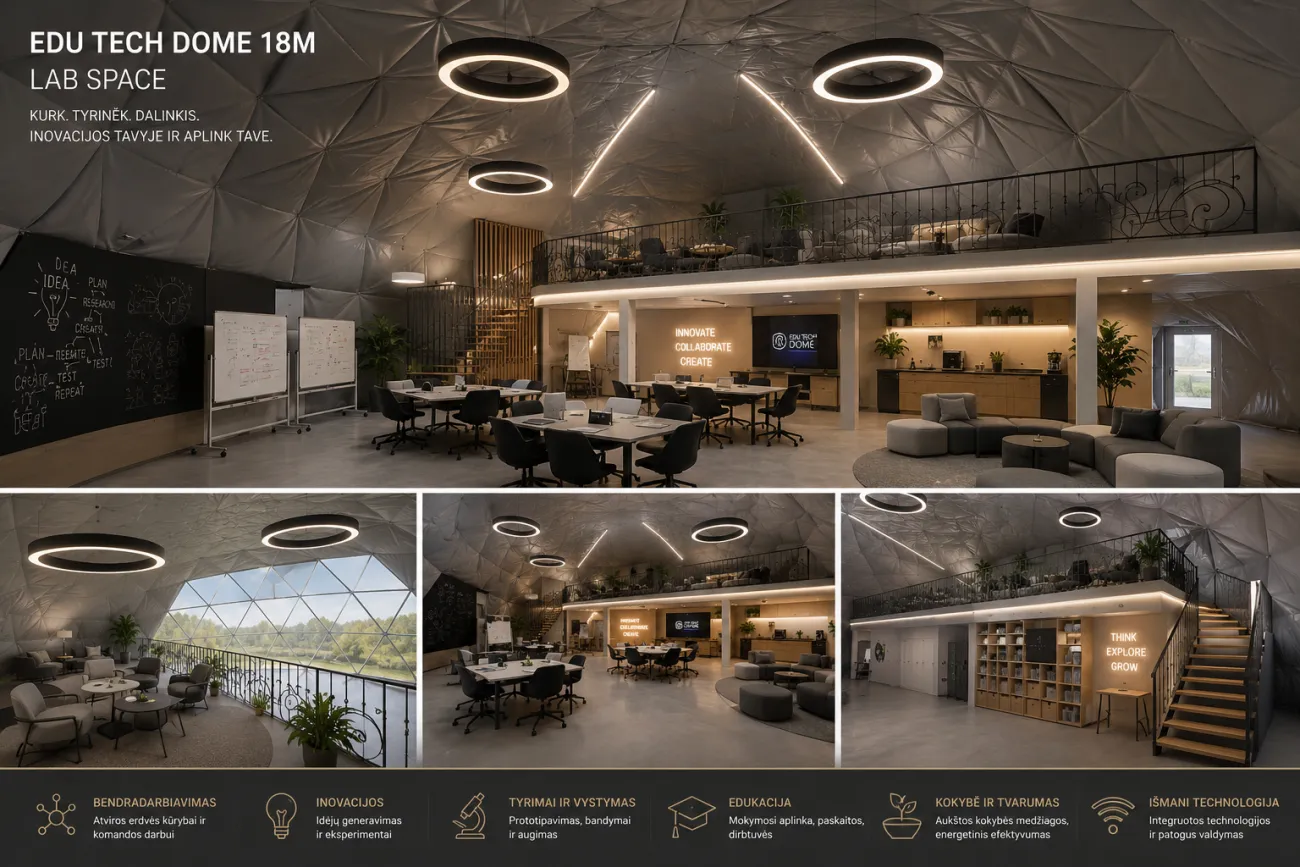
Delivery gallery
GLAMPING HOTEL / HUB
One dome – many functions
The Ø18 m model fits when a strong commercial or public centre is needed: reception, office / coworking zone, restaurant, events, training or premium experiences.
EVENT 450 complex for events
A temporary-structure complex for events, concerts and representation programmes – two mobile domes, kitchen pavilion, tunnel corridors and full turn-key engineering.
Not a seasonal tent – but a mobile event village with stage, kitchen, staff zones and full technical support.
Smaller mobile dome for staff, technical zone or support functions. One door system with a stainless-steel arch.
Large event dome: ∅20 m, ~314 m², ~10 m height – stage, guest zone, lighting mechanisms and acoustic finish.
Painted steel pavilion with Sattler membrane, Zip ventilation and tunnels into the domes.
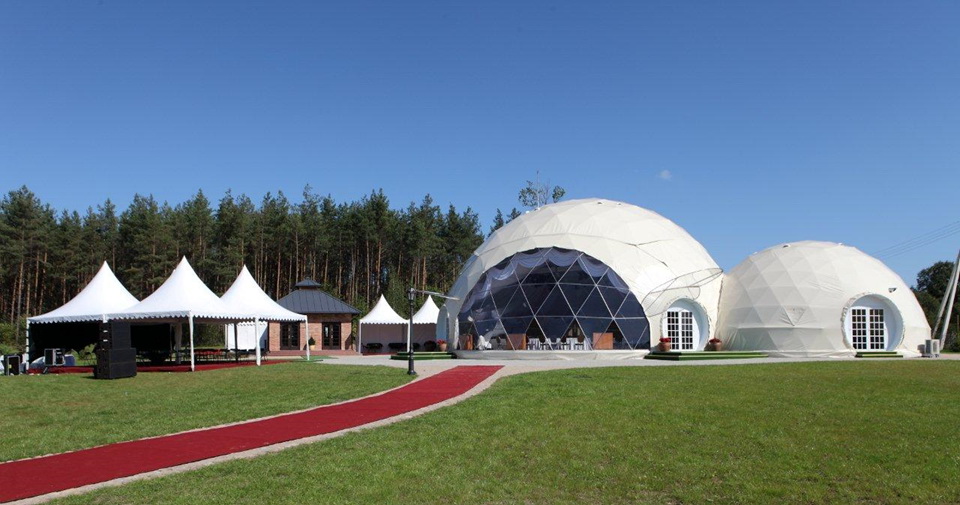
Event complex
Two domes, kitchen and tunnels – one system
The complex links GEO13.mobile and GEO20.mobile domes with a 10×10 m kitchen pavilion via tunnel corridors. Foundations – Krinner (Germany) ground screws, timber grid and reusable logic.
EVENT 450 delivery gallery
Foundations and frame
Foundations – Krinner (Germany) ground screws 71×865 mm (50 pcs) and 91×1000 mm (50 pcs), linked by a timber grid of 50×100 mm battens (50 pcs).
- GEO13.mobile – stainless-steel tube ø25×2 mm AISI 304
- GEO20.mobile – stainless-steel tube ø33.7×3.2 mm AISI 304
- Geodesic geometry F6, structure type – ½ sphere
- Connections – A2 M10×70 DIN 933 (GEO13) and A2 M14×90 DIN 934 (GEO20)
Doors, membrane and windows
- GEO13.mobile – 1 door system, arch from ø30×2 mm tube, Neobond white panels
- GEO20.mobile – 3 doors + 4 non-standard (2 to GEO13, 2 to 10×10 tent)
- Outer cover – Sattler (Austria) 900 g/m², colour RAL 251
- GEO13 – 5 Zip triangular vents with mesh + 5 Top vents with rain runoff
- GEO20 – 5 Top vents, 2 trapezoidal transparent windows for lighting, 1 for the sound operator
- Both domes – Star transparent top window + 2 removable transparent membrane windows (expander ø6 mm)
- Large GEO20 – panoramic transparent PVC membrane
GEO20 interior and stage
- White acoustic fabric – 470 m²
- White decorative curtains – 400 m²
- Burgundy stage curtains – 50 m²
- Lighting (or other equipment) lifting mechanisms – 4 sets
- Banquet waiter cabinets in the large dome – 8 pcs
Kitchen, tunnels and floors
- Tunnel corridors between GEO20.mobile and the 10×10 kitchen tent (~15 m² roof, frame, PVC cover)
- Tunnel foundations – Krinner ground screws (reusable)
- Kitchen pavilion 10×10 – painted steel frame, Sattler 900 g/m² membrane (roof RAL 251, white walls)
- 8 Zip ventilation windows with insect mesh
- Timber floor frame and OSB boards with overlap
- Carpet in the domes, PVC flooring in the kitchen
Turn-key engineering
- O-type lobbies – double plastic doors 2000×1800 mm with glass, handles and locks (4 sets)
- Entrance canopies on stainless-steel frames
- Ventilation and cooling in the kitchen and large dome (units, ducts, housings)
- Air conditioning in the small dome – for staff zones
- Electrical installation (cables, boards, sockets, switches)
- Water supply and drainage connections
- Toilets and showers in staff zones, hot-water boiler
- OSB partitions, doors, make-up tables, mirrors and lighting in staff zones
SPORT 648 · 36×18 tennis court cover
A 648 m² geodesic sports arena for tennis, padel, school sports zones and resort active-leisure spaces – light, strong and protected in every season.
Not a simple hangar – but an architectural sports space where structural logic, visual lightness and GEODOMAS identity meet in one product.
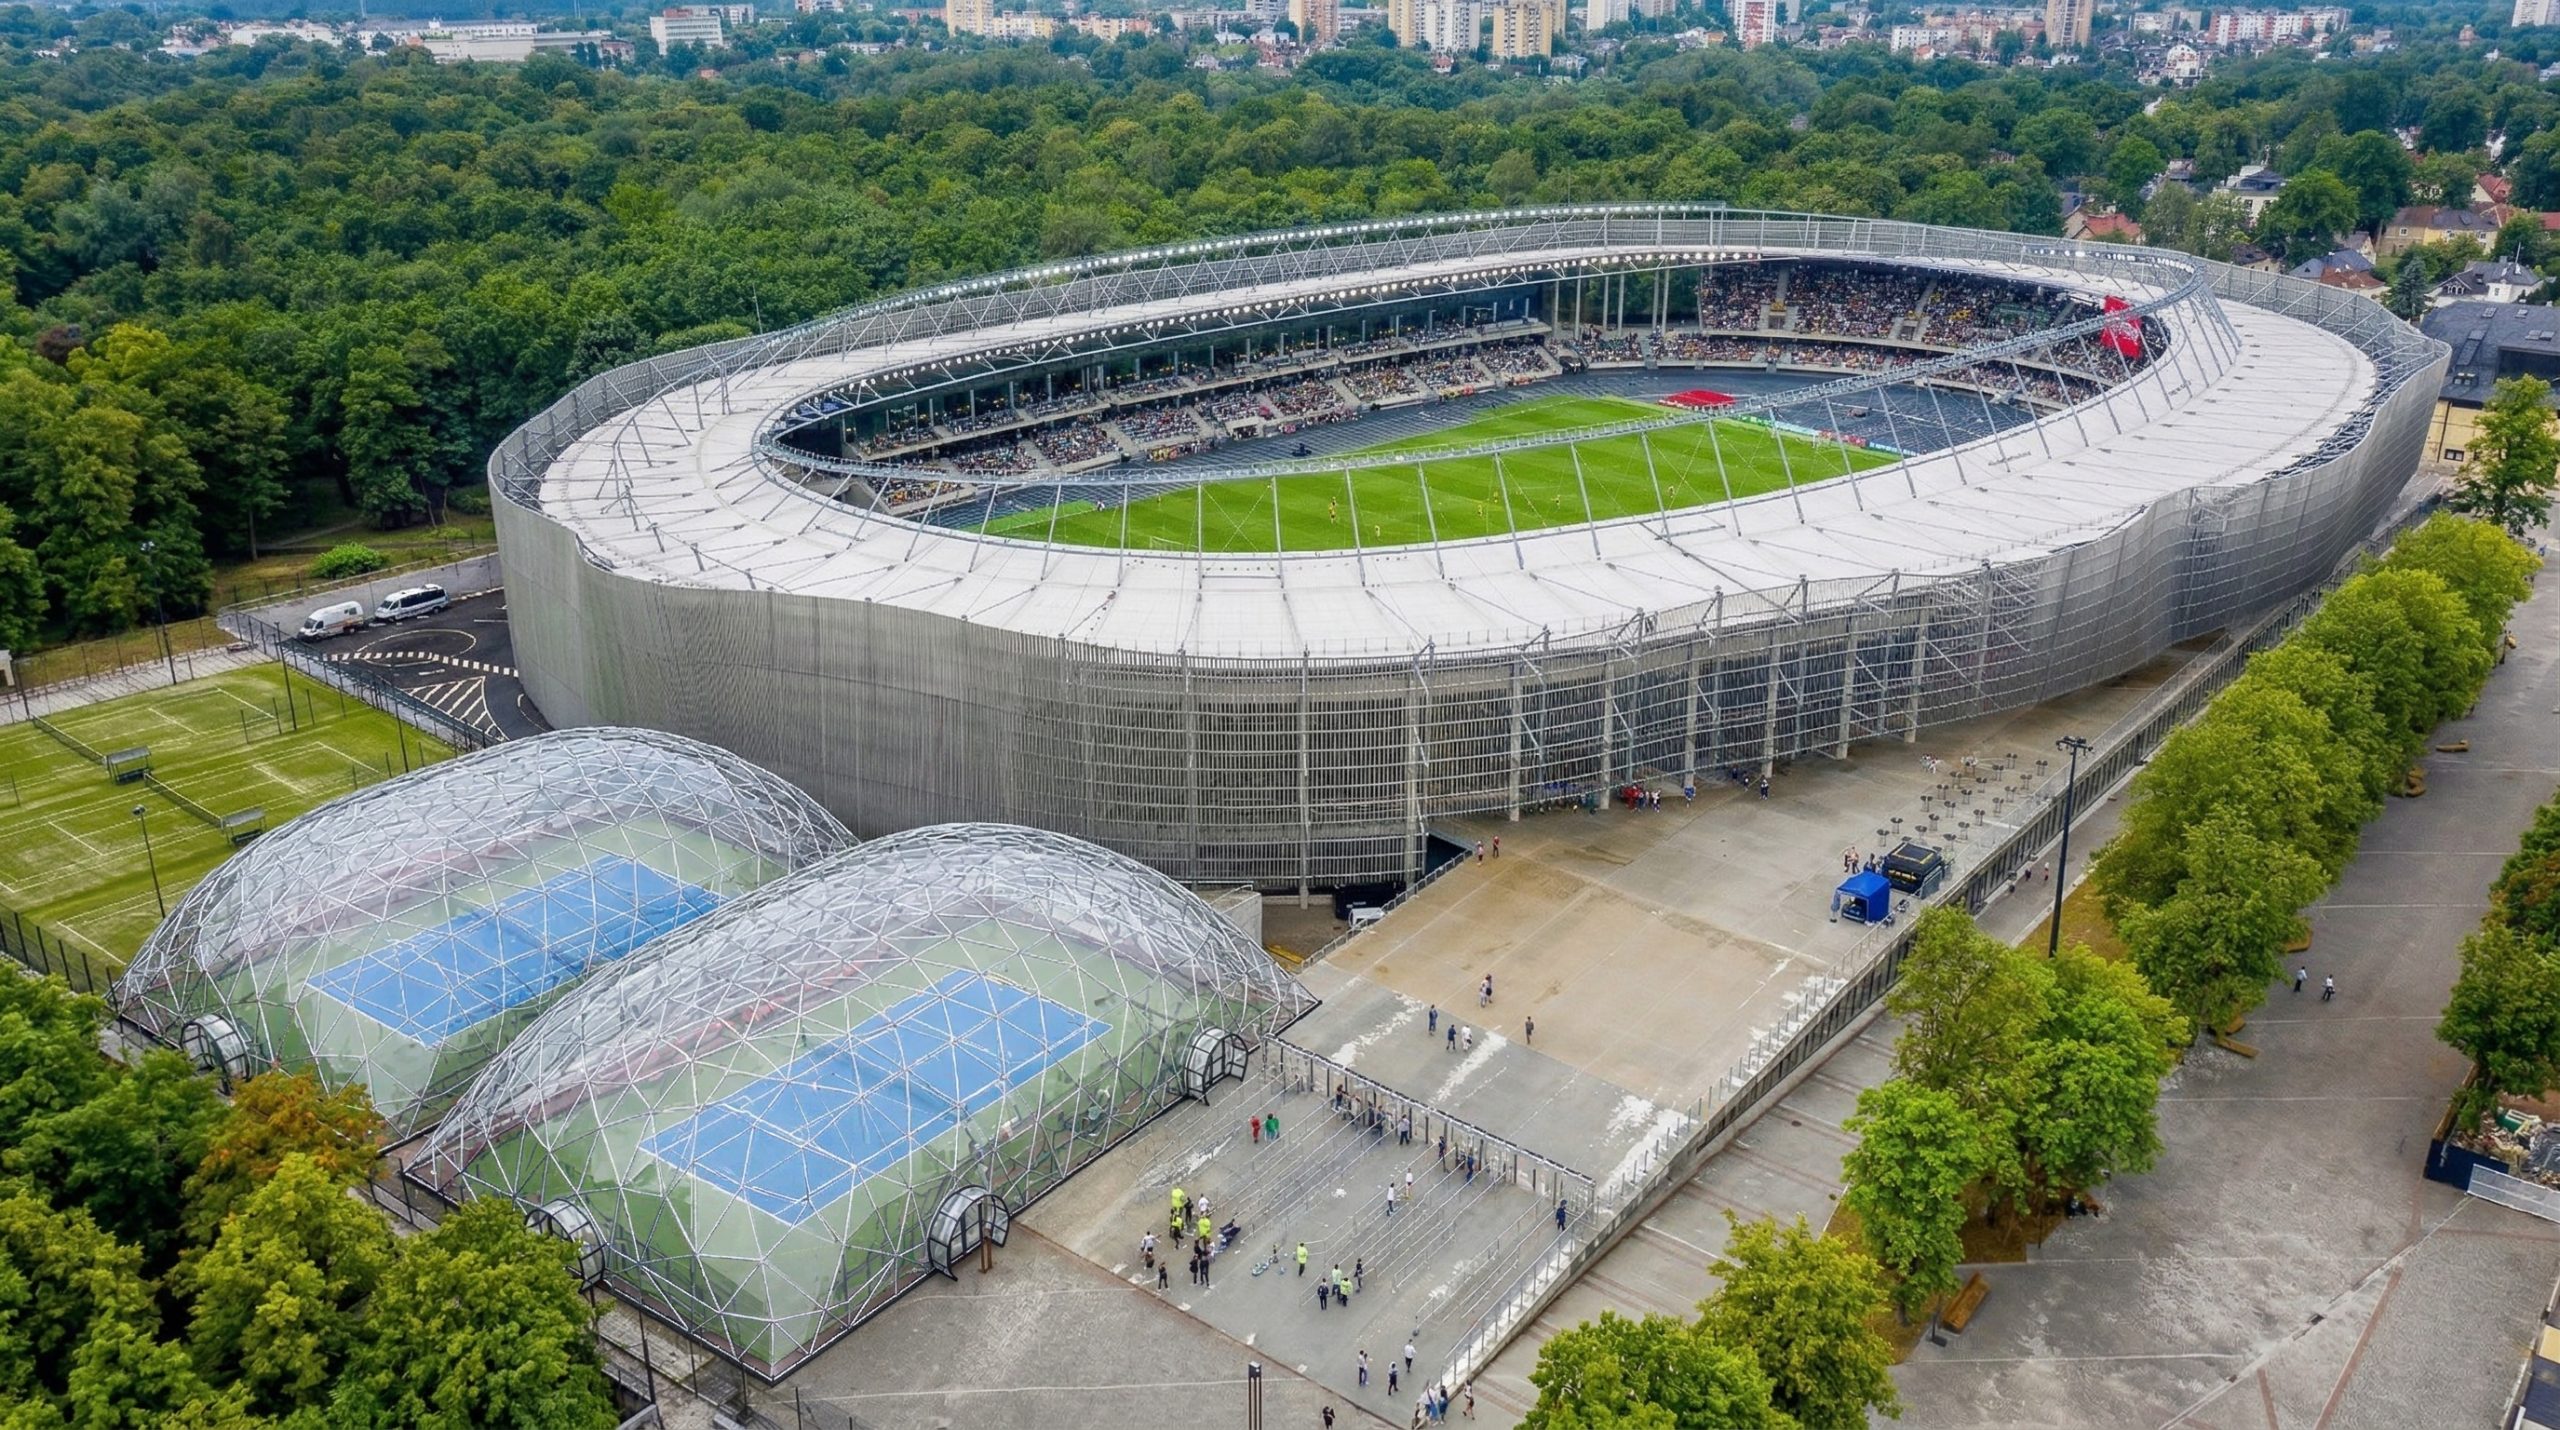
648 m² Tennis Court Cover
A light geodesic arena for tennis, padel and active leisure
A large-format geodesic structure forms a spacious, bright and protected sports environment without a heavy hangar feel. Model: 36 × 18 × 7.4 m, 648 m² floor area, cover area about 989 m².
SPORT 648 delivery gallery
Weather protection, a longer season and a clean court zone in a clear-span volume.
A modern sports-club solution with a light, architecturally expressive dome.
A safe, visible space for physical education – protected, but without a closed hangar atmosphere.
A premium active-leisure facility for hotels and leisure complexes.
A flexible space for sport, training and community activity in every season.
Installation is faster than a traditional sports hall or a heavy hangar solution.
The dome looks more refined and lighter than a typical sports-cover structure.
Suitable for tennis, padel, school sport, resorts and multi-use spaces.
Geodesic form, structural rationality and a premium look in one product.
Technical product table
| Model | GEODOMAS SPORT DOME 36×18 |
|---|---|
| Purpose | Tennis / padel / sports-court cover |
| External dimensions | 36 × 18 m |
| Height | 7.4 m |
| Floor area | 648 m² |
| Cover area | ~989 m² |
| Structure type | Geodesic / segmental metal structure |
| Use | All-season sports space |
| Available covers | PVC/PVDF membrane, transparent segments, multi-layer thermal system |
| Possible functions | Sport, events, training, school activities, resort active-leisure zone |
A sports space that works in every season
Tennis and padel courts need protection from rain, wind, snow and excessive sun – without a heavy, closed hangar feel. GEODOMAS SPORT DOME delivers a light, open, architecturally expressive and technically stable character.
The geodesic structure creates a large clear-span volume: athletes move freely, and the court zone stays clean and functional. Suitable for a single tennis court or a multi-use sports space.
How hotels are created from glamping domes
A glamping dome is no longer only a standalone leisure cabin. A larger-diameter geodesic structure can become a boutique hotel, motel, retreat centre, SPA complex or multi-use accommodation space.
Not a large tent and not a greenhouse – but dome technology with a full building structure, insulation, floors and engineering.
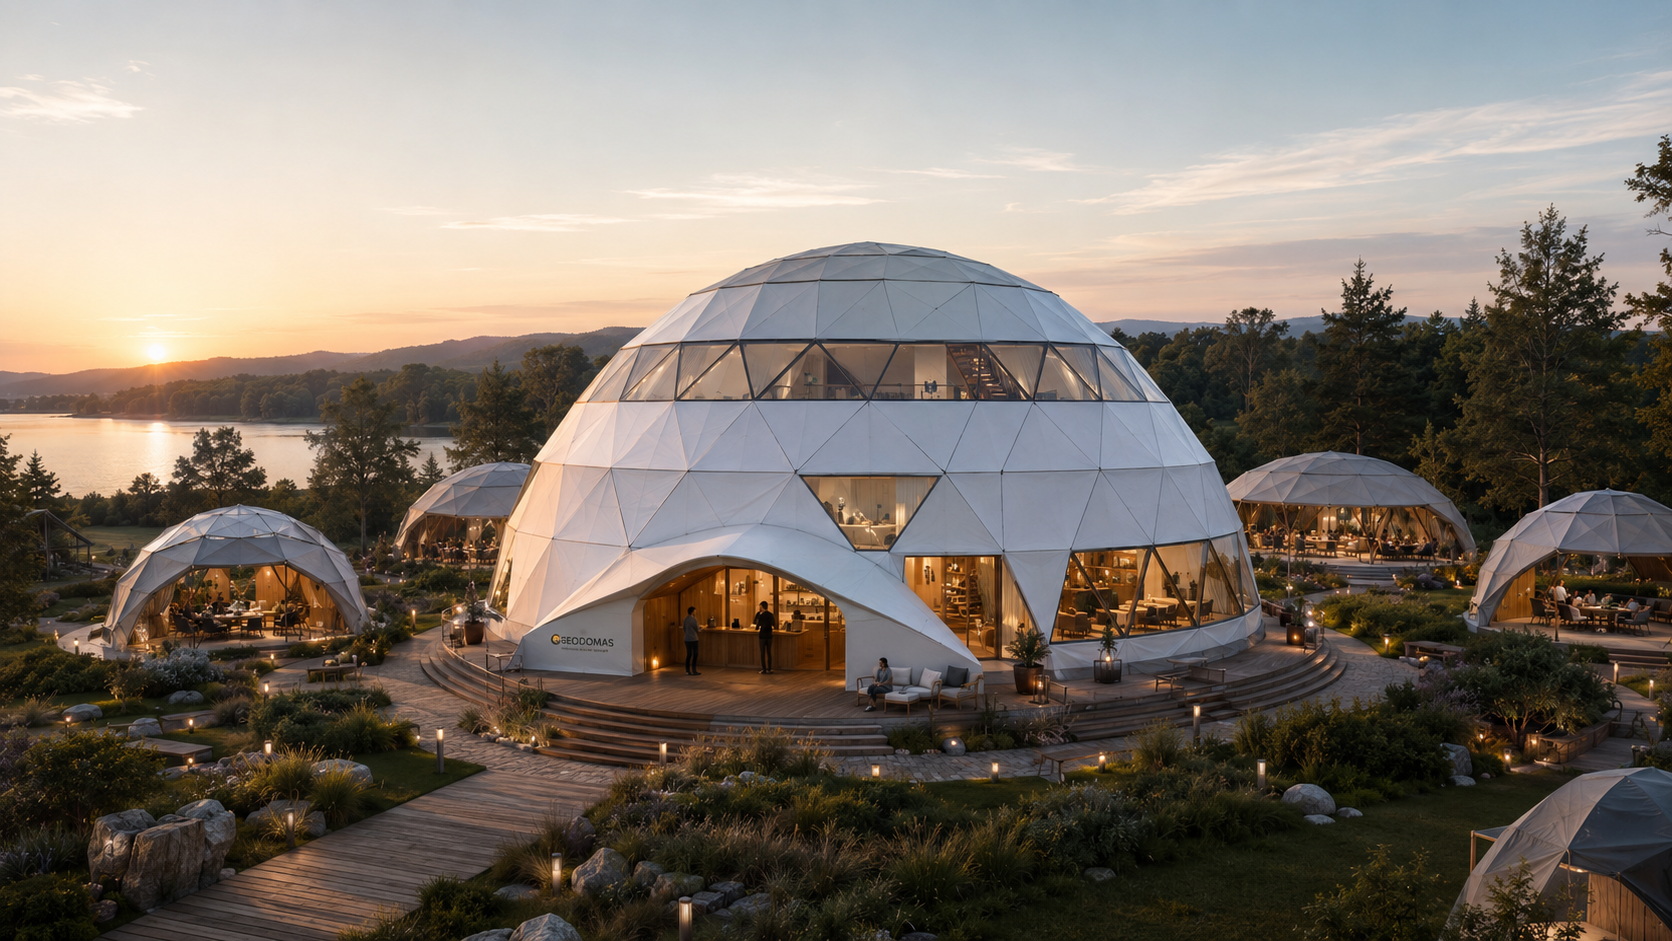
Example based on the visual
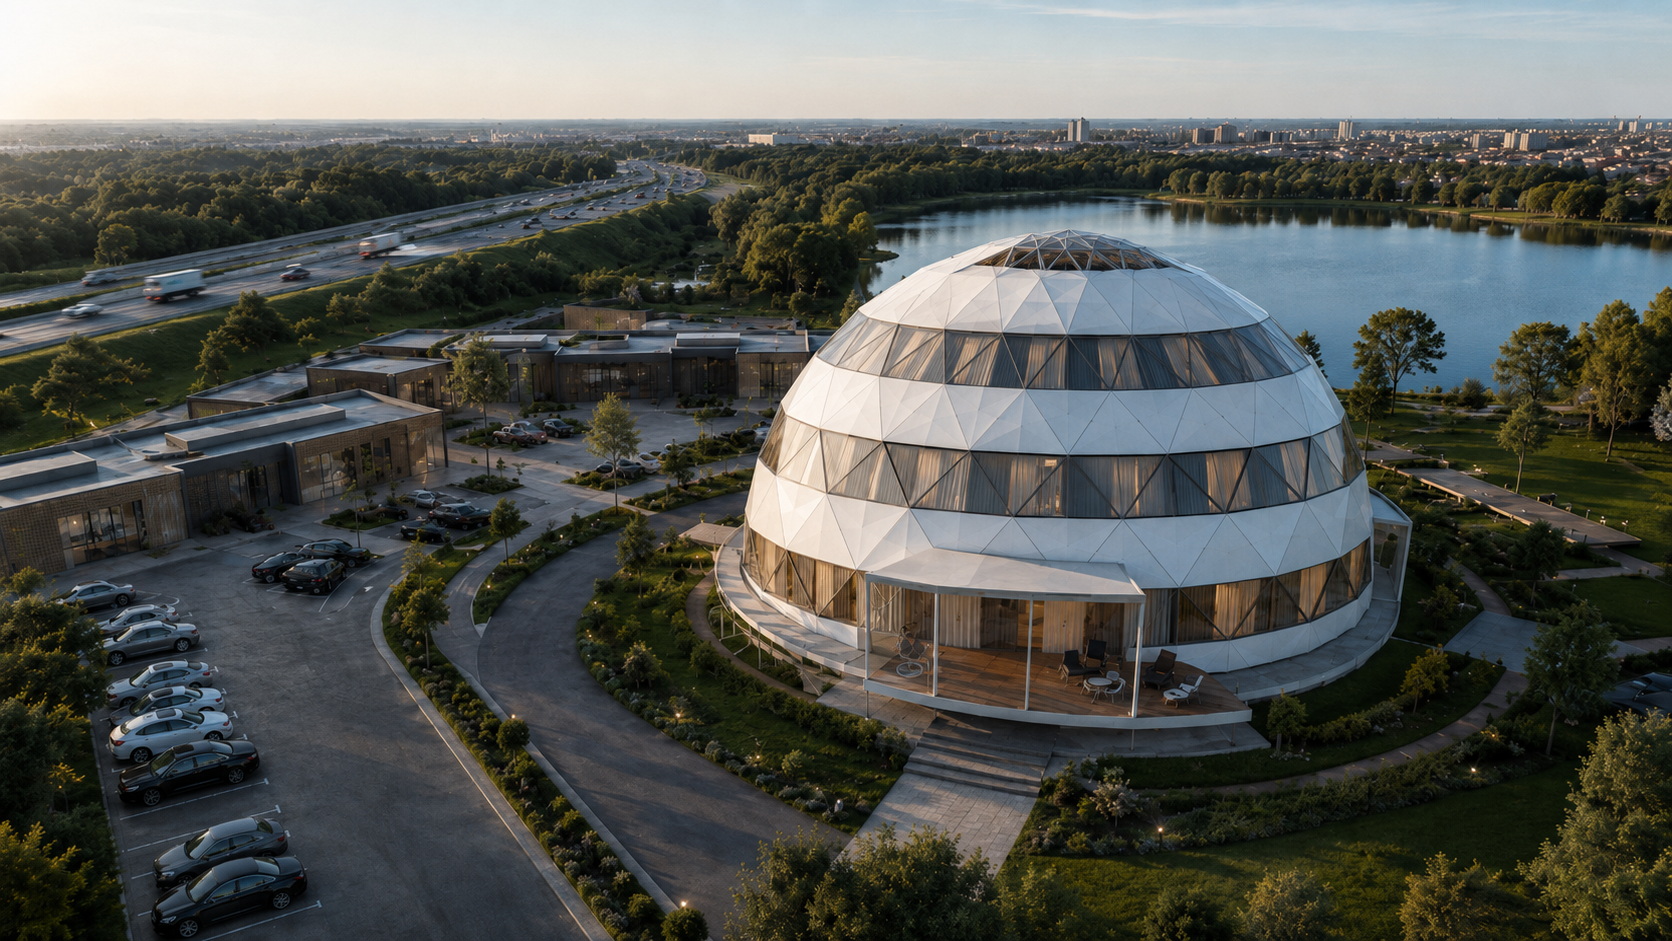
GLAMP 600 · ∅20 m hotel dome
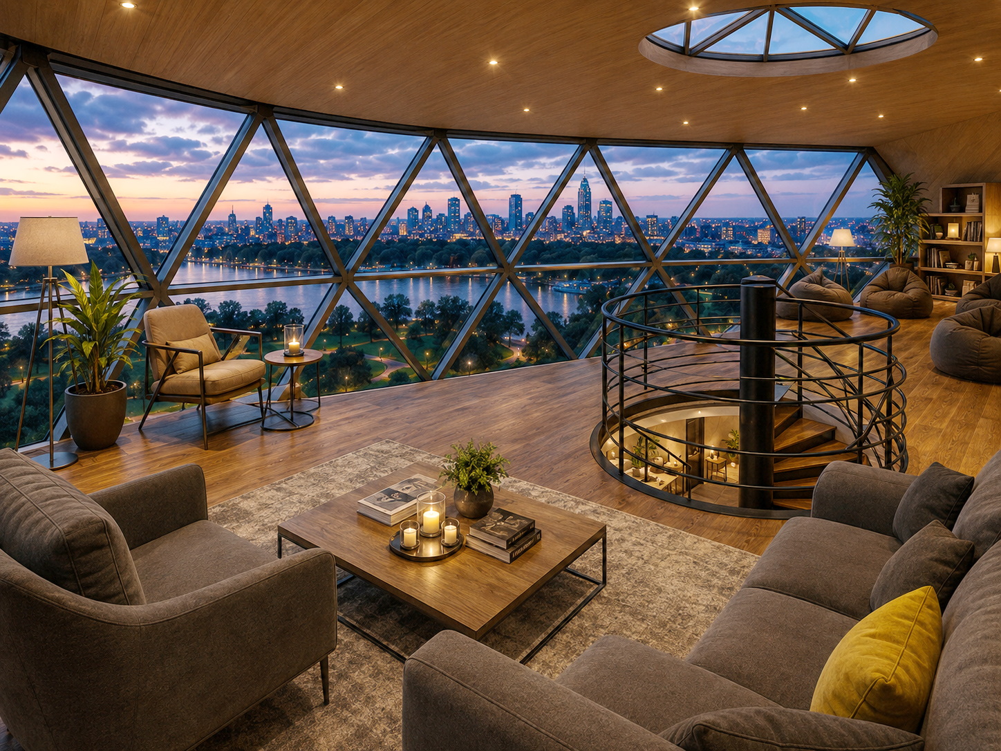
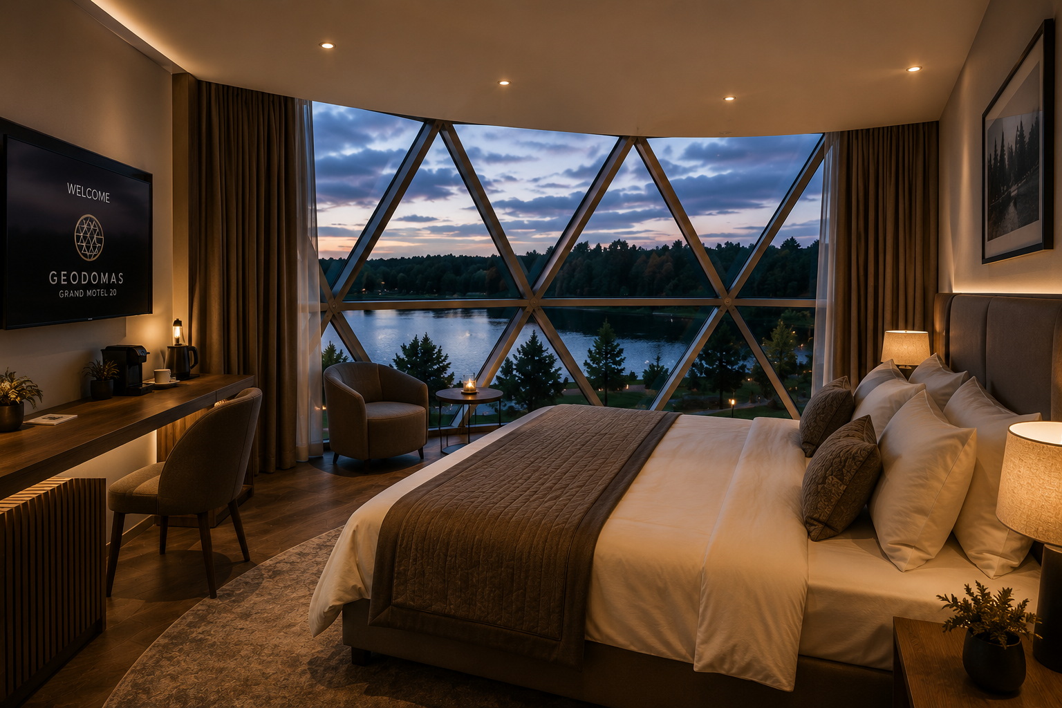
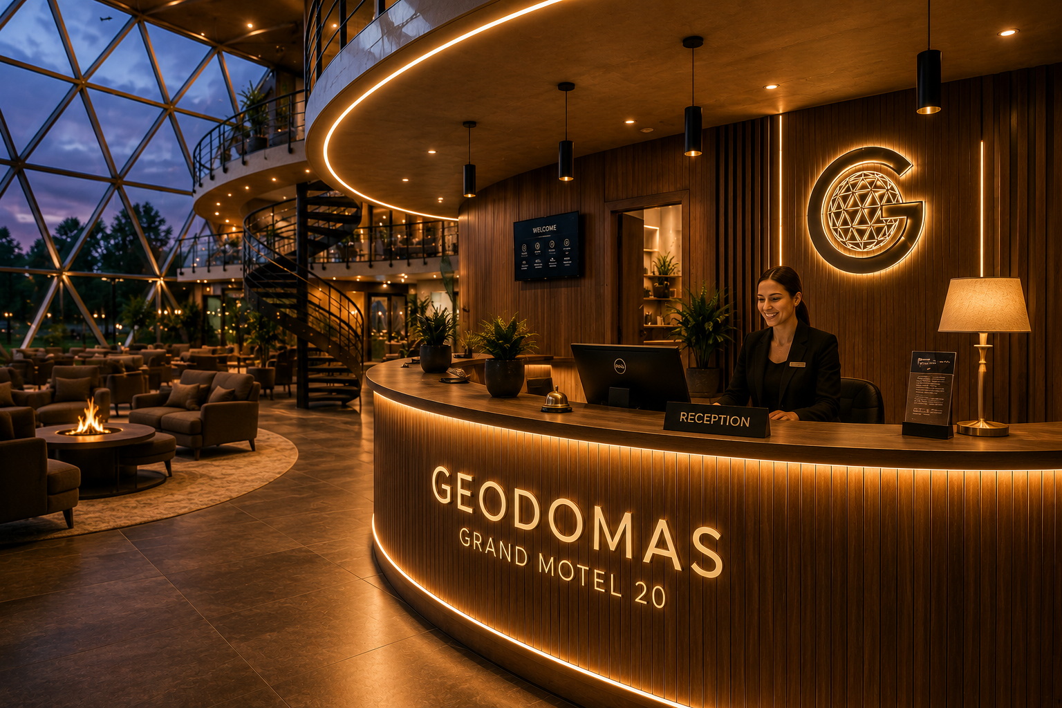
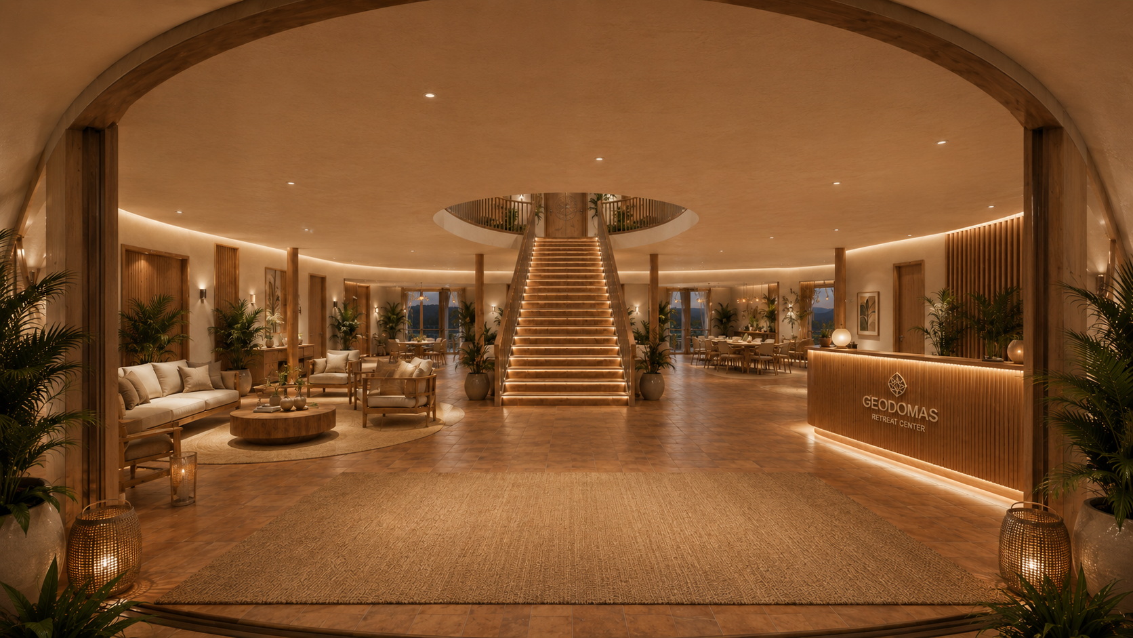
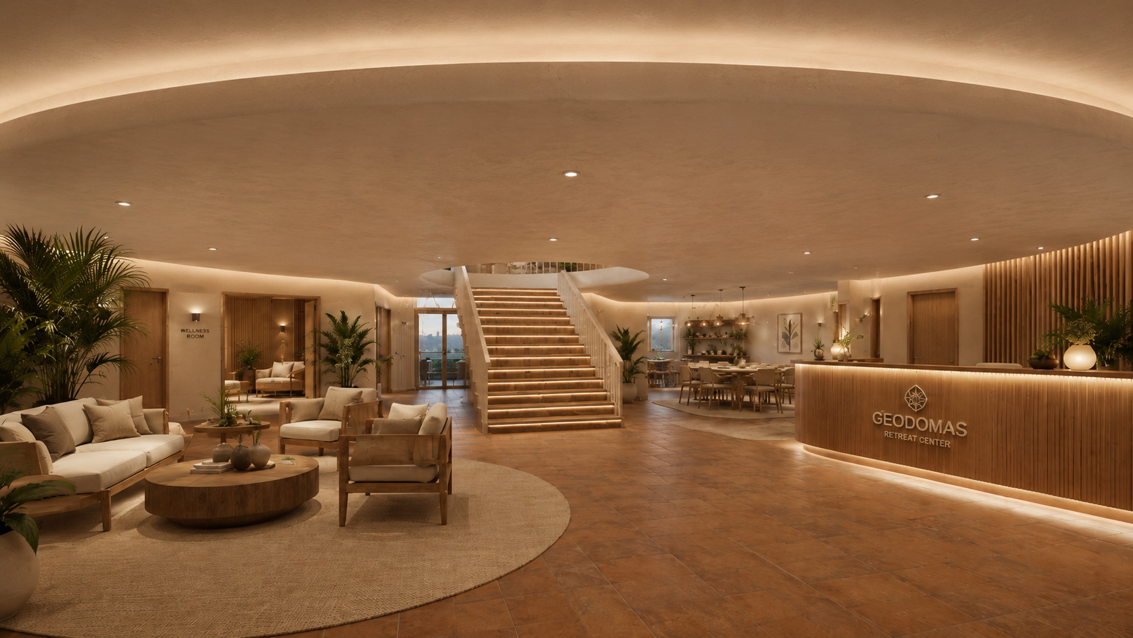
Three levels under one dome: shared and commercial spaces below, rooms around the perimeter, light and premium zones above.
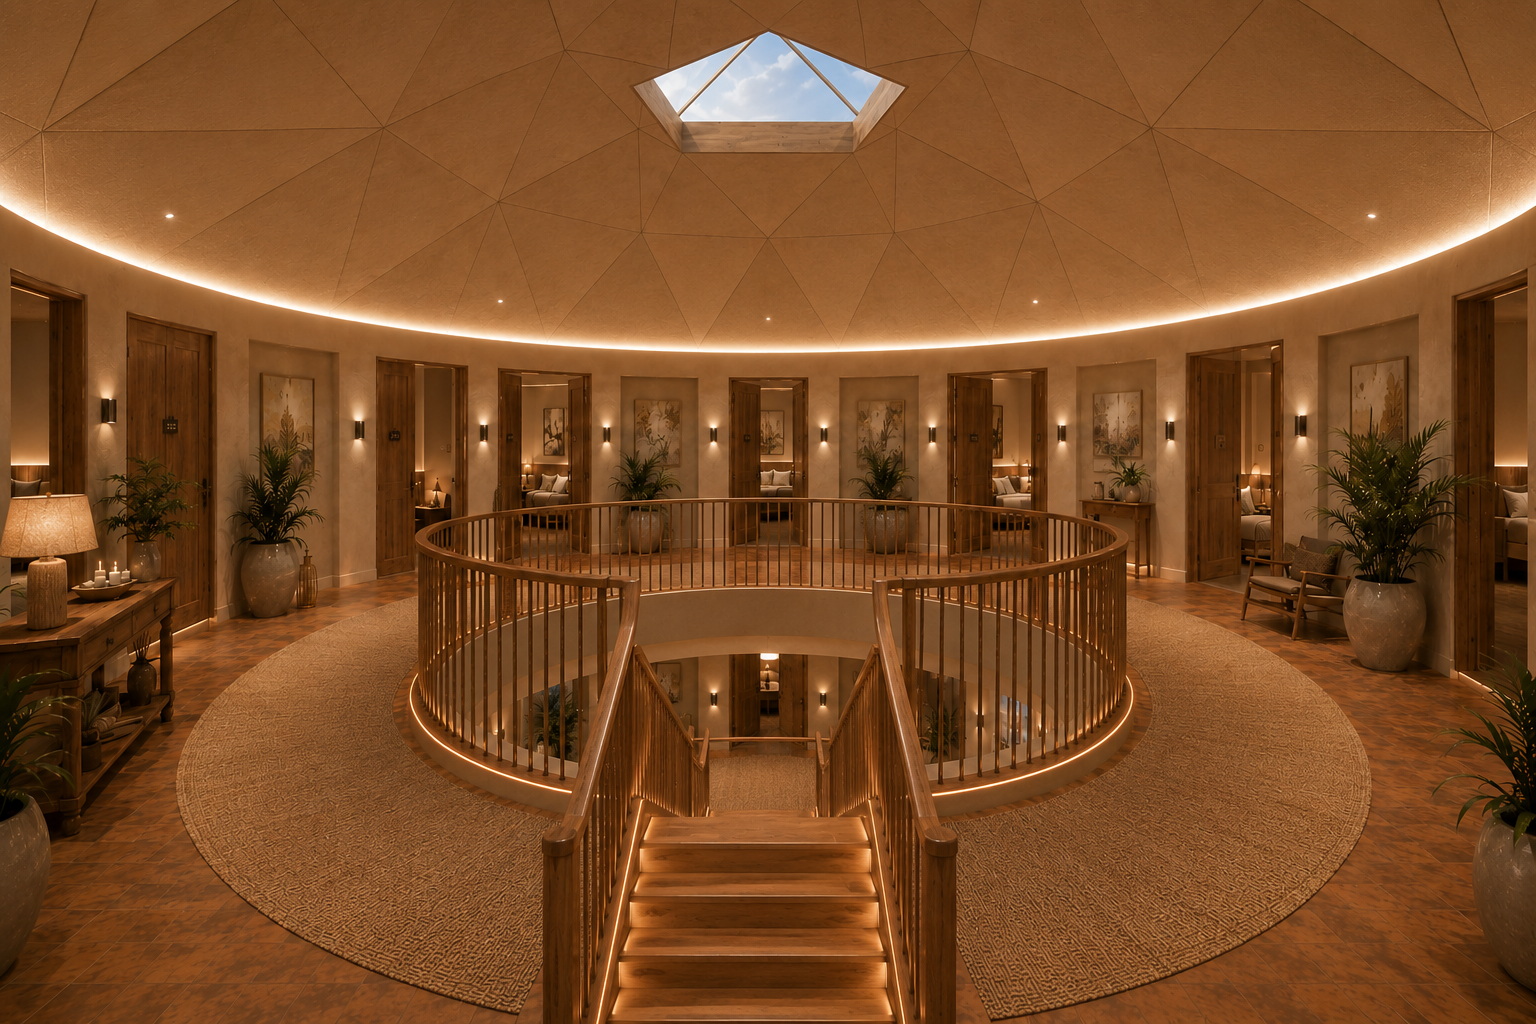
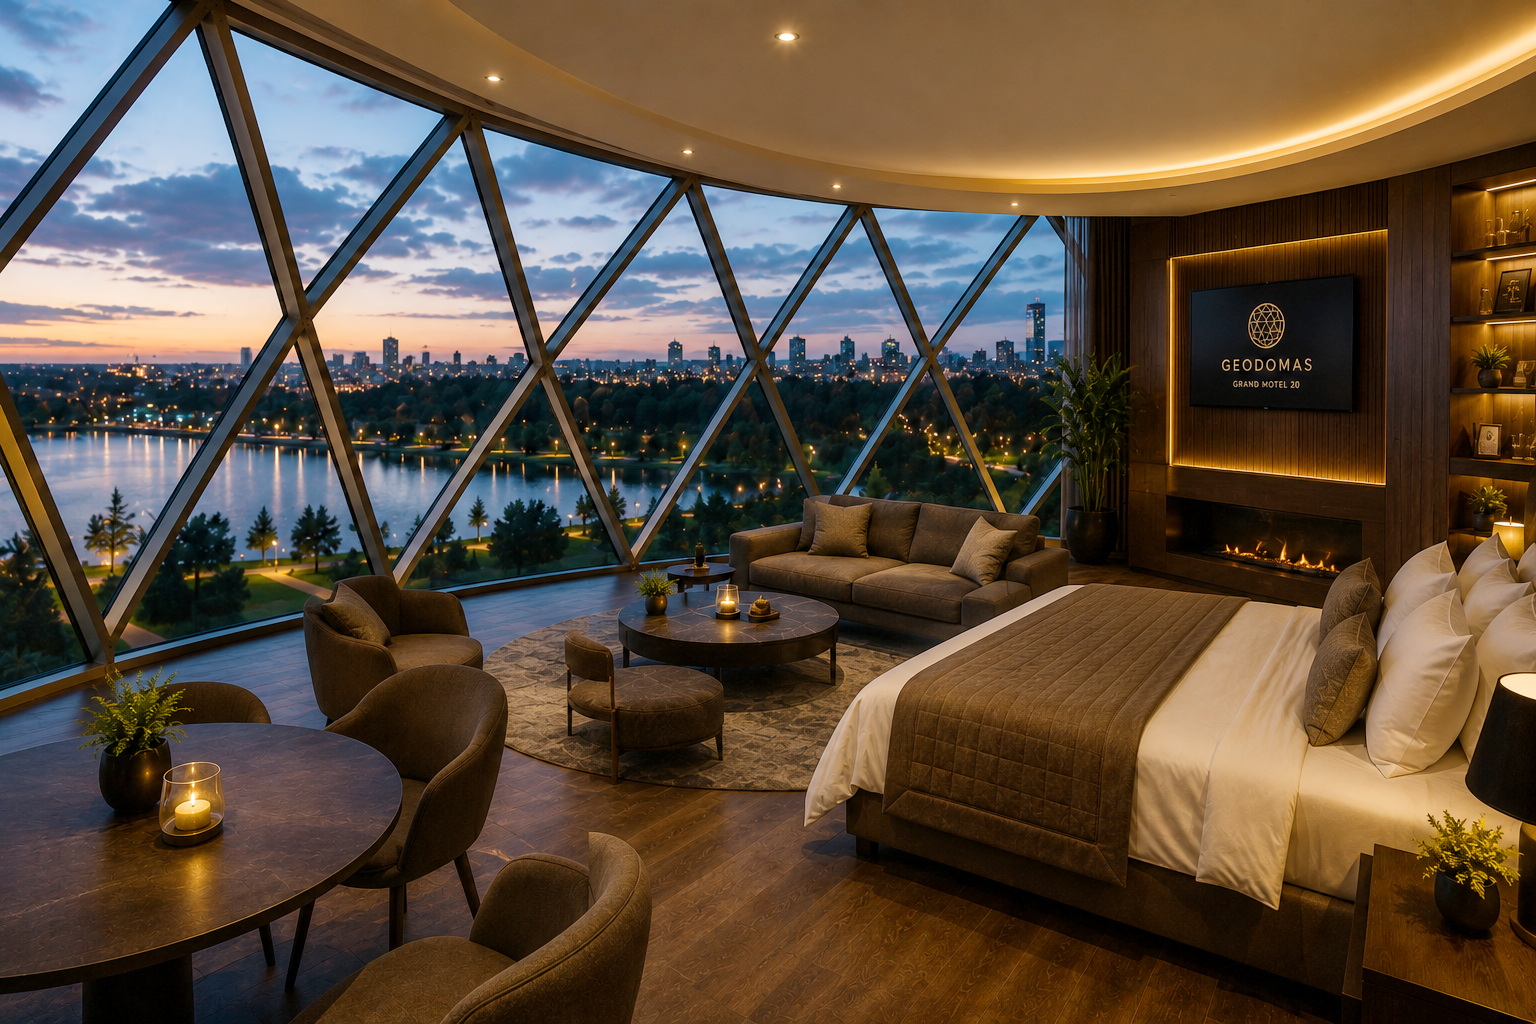
From dome structure to hotel
Diameter, height and geometry are selected. For hotels – ∅18–20 m and larger models with independent floor slabs. Installation on a concrete base or structural platform.
- Steel geodesic frame
- External PVC/PES (or other) membrane
- Thermal layers and a ventilated air gap
- Textile / premium interior finish
- Panoramic window bands where light and views are needed
- Airtightness, drainage and ventilation solutions
Internal structure – independent of the envelope
Inside – a separate timber, metal or hybrid building system. Principle: maximise use of the dome area.
- 1–3 floors, central stairs, timber / hybrid floor slabs
- Room partitions, sanitary facilities, technical rooms
- Reception, restaurant / breakfast zone, lounge
- SPA, wellness, stores and staff zones
∅18–20 m: Floor I – shared functions; above – rooms in a ring along the perimeter; centre – stair / lobby; top – light window.
Floor I – shared and commercial spaces
- Entrance, reception, waiting area, lounge
- Restaurant or breakfast hall, kitchen
- Conference / training space
- Wellness rooms, administration, technical areas
A full-floor slab – space is not lost to a large atrium. A central representation stair leads upward.
Floors II–III – rooms and premium zones
Rooms in a ring around the stair. Each has a panoramic window zone; between them – membrane-coloured vertical bands that conceal partitions, create rhythm and privacy.
- Private bathrooms
- Climate control, lighting scenarios
- Furniture and individual interiors
All-season operation
- Thermal insulation, heating, ventilation / heat recovery, air conditioning
- Electrics, water supply, drainage
- Fire and acoustic solutions
- Moisture / condensation control, lighting control
Loads, energy performance and engineering are checked against local climate, purpose and regulations.
Specification: to partial finish or turn-key
To partial finish – frame, envelope, insulation, windows, doors, main internal structures and engineering openings; the interior is completed by a local contractor.
Turn-key – from structure and floors to rooms, sanitary facilities, interior, furniture, lighting, ventilation and commissioning for operation.
Not one building – a full resort
The large hotel dome is the centre of the complex. Around it – smaller domes for SPA, yoga, restaurant, events, children's activities, individual accommodation and saunas.
GLAMP BUSINESS 1900 · Ø34 m · up to 3 functional levels · up to ~1,900 m²
A large-scale dome platform for hotels, entertainment centres, restaurants, conferences and multi-function business complexes. The first level creates a large open hall; the second and third levels add commercial functions without losing the sense of dome space.
From a 50 m² business space to a 1,900 m² dome complex. One geodesic platform. Different scale. Unlimited function.
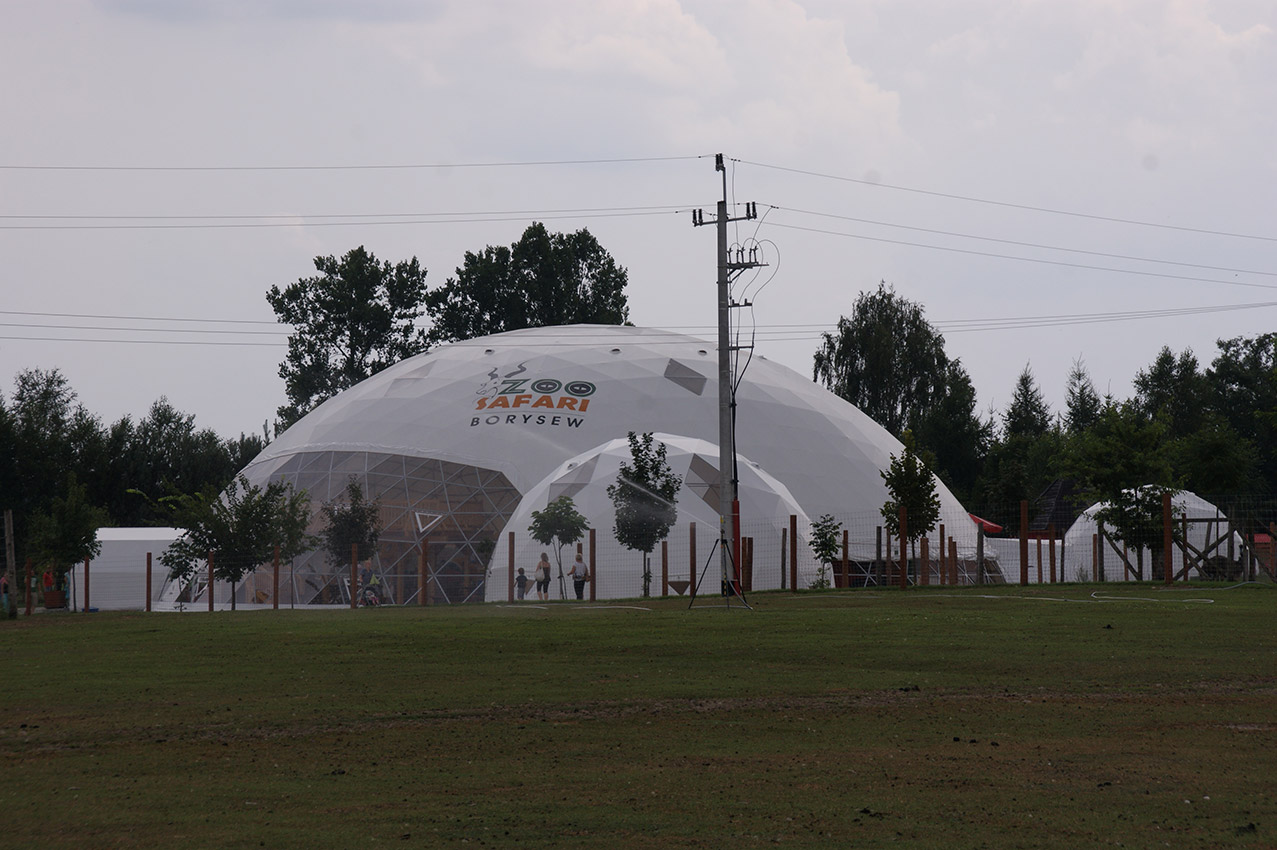
One of the largest geodesic entertainment and education complexes in Europe – almost 1,000 m² of multi-function dome space for children's entertainment, education, family leisure and events, integrated into zoo infrastructure.
A large open public space without internal load-bearing columns: children's entertainment, stage, café, mezzanine, events hall. White architectural PVC membrane and a transparent façade section.
Educational programmes, school groups, presentations, interactive sessions and discovery of the animal world – a professionally adapted learning space.
Sanitary rooms, technical zones, storage and visitor-service functions – the main hall stays free for entertainment and events.
One of the largest dome entertainment centres in Europe
An interconnected geodesic complex
This is not one dome, but a three-dome system linked by tunnel connections. Visitors move naturally between entertainment, education, leisure and service zones. The geodesic structure distributes loads evenly – the main hall needs no internal supports.
Events hall, restaurant, children's entertainment, exhibition, stage, reception and technical core – the main public space.
Ring or partial mezzanine: restaurant zone, coworking, VIP lounge, offices, balconies, spectator gallery, conferences.
Upper premium level: VIP zone, boardroom, panoramic bar, private offices, technical / AV zone, viewing platform.
Up to three functional levels and about 1,900 m² total usable area – depending on the chosen purpose, mezzanine geometry, evacuation, fire and local design requirements.
Children's entertainment, education, stage, café, events, birthdays and seasonal programmes.
Coworking, offices, showroom, conferences, VIP spaces and board zones.
Restaurant, lounge, reception, event hall, premium suite or rooftop-type zone.
Exhibitions, concerts, presentations, immersive media, stage and balconies.
Training halls, SPA, rehabilitation, lounge and education zone.
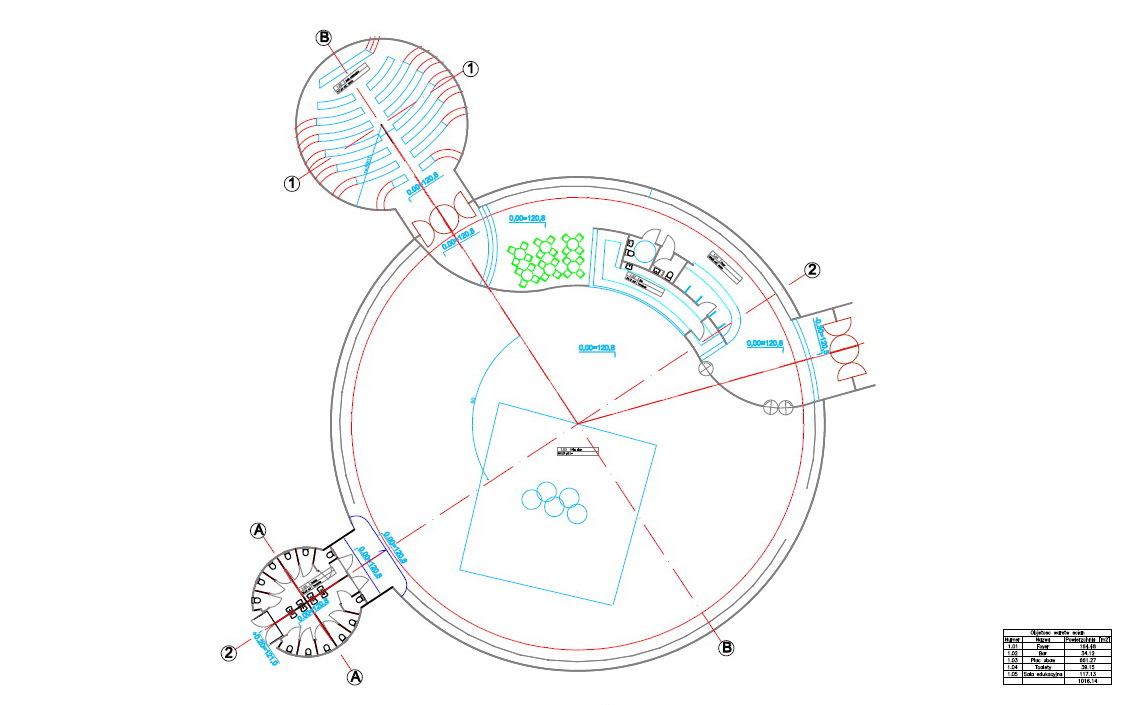
Architectural drawings · Ø34 m / 907 m²
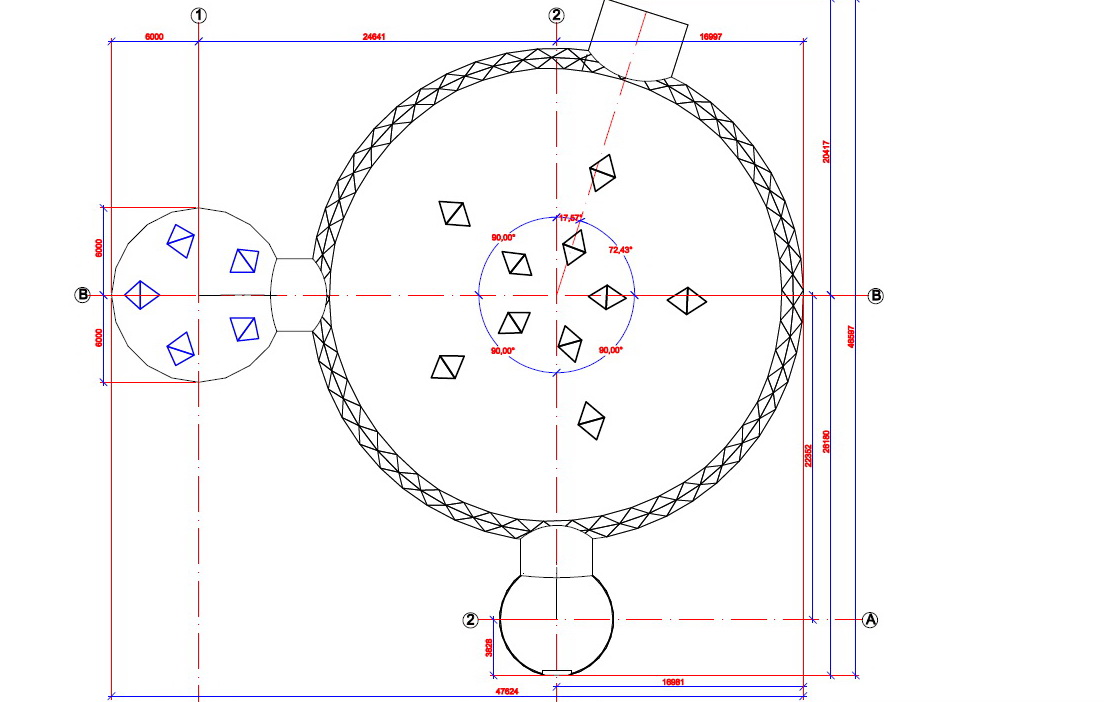
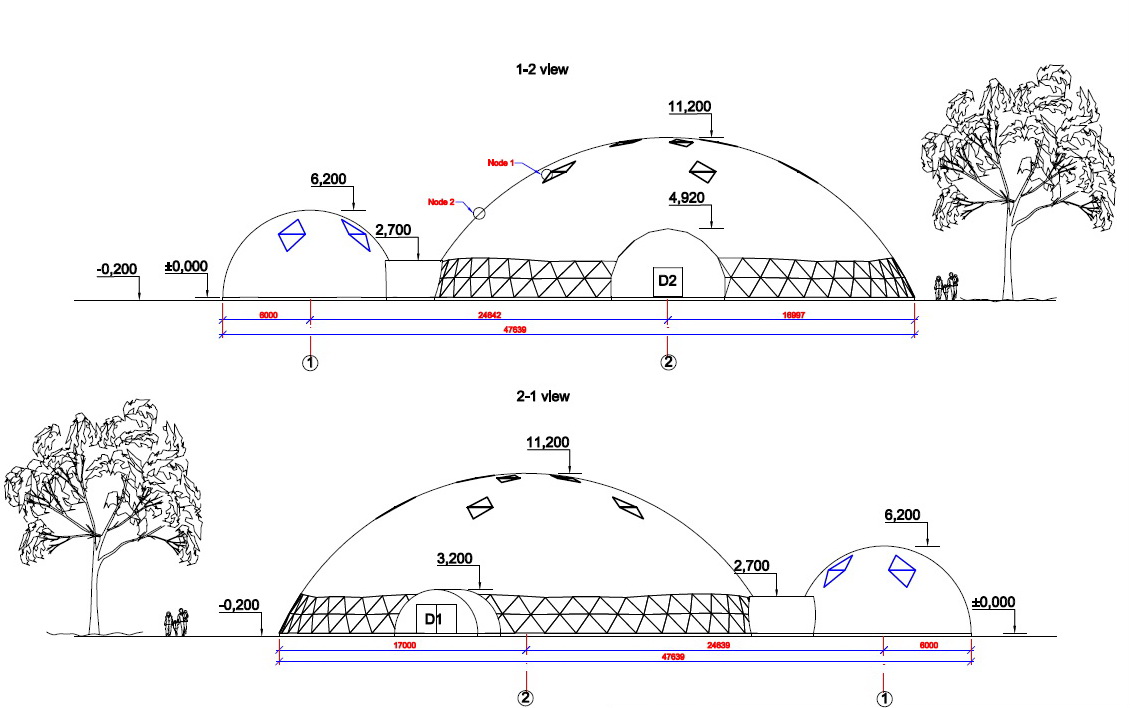
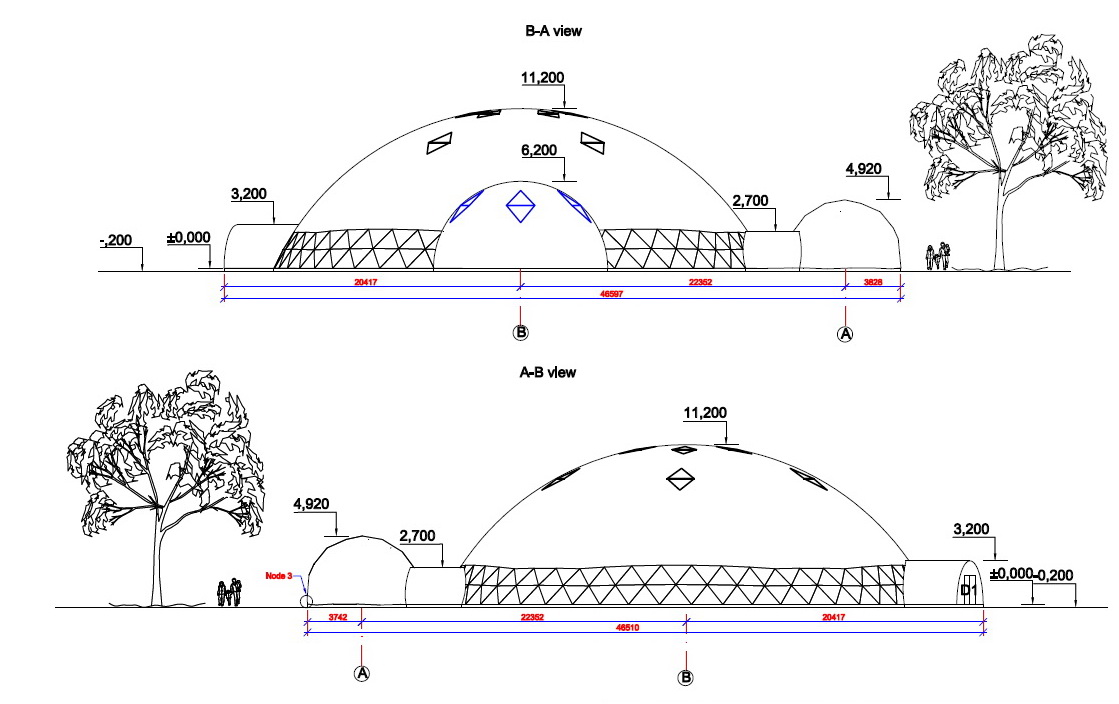
ZOO Safari Borysew · delivery gallery
Natural light and membrane solutions
The main dome is covered with a white architectural PVC membrane, and a large façade section uses clear PVC. The solution admits abundant natural light, visually links interior and surroundings, and gives the space a sense of lightness.
- Membrane area for the main dome – about 1,200 m²
- Transparent façade zone – panoramic link to the zoo surroundings
- White architectural PVC cover – a bright, light spatial character
Structure and loads
The structure is designed from load calculations, considering wind, snow loads, suspended equipment, visitor flows and local design requirements.
- Geodesic frame system – loads are distributed across the whole network
- The main hall needs no traditional internal columns
- Real installation, foundation, detailing and membrane stages – built, not imagined
GEODOMAS – from idea to delivery
On this project GEODOMAS delivered concept design, geometry and structural solutions, manufacture, detailing, membrane solutions, installation and integration between the domes.
- Concept, geometry and structural engineering
- Manufacture and installation cycle with tunnel connections
- Custom mezzanine and balcony system by purpose
The small functional dome in the main project specification is Ø8 m / 50 m² / 4 m height. One scheme may show a Ø6 m option – the final size is confirmed from as-built documentation.
Configure the space direction before a proposal.
Before an enquiry you can open Store Dome Studio – size, package and purpose (education, office, hospitality…) – so the brief becomes more precise.
From idea to model
For a Business & Public space, diameter alone is not enough – purpose, insulation / HVAC level, season, site and documentation path matter.
Frequently asked questions about All-Season Dome Spaces
Short answers before choosing purpose and specification.
Is this seasonal glamping, or an all-season space?
These are insulated, warm dome spaces with climate and engineering logic – for work, learning, hospitality or public functions year-round.
Which uses can be delivered?
EDU, OFFICE, SOCIAL, SPORT & WELLNESS, HOSPITALITY, EVENT – the same platform, different fit-out. See the product family.
How does it differ from the residential GLAMPING PRO line?
The residential line is leisure and living (GLAMPING PRO). Here it is Business & Public: education, offices, sport, hospitality and public spaces.
What is the outdoor classroom · GLAMP 50?
An insulated ~50 m² (∅8 m) educational dome for schools, kindergartens and camps – an all-season learning space with natural light and a connection to nature. More detail in the outdoor classroom section and the catalogue card.
What is the EVENT 450 complex?
A mobile event complex of GEO13.mobile and GEO20.mobile domes (∅20 m, ~314 m²), a 10×10 m kitchen pavilion, tunnel corridors and full turn-key engineering. More detail in the EVENT 450 section and the PDF presentation.
What is the SPORT 648 tennis court cover?
GEODOMAS SPORT DOME 36×18 – a 648 m² geodesic sports arena for tennis courts, padel courts and all-season sports zones (36 × 18 m, H 7.4 m, ~989 m² cover area). More detail in the SPORT 648 section, the catalogue card and the PDF presentation.
What is the GLAMP 600 hotel?
∅20 m multi-storey dome (I ~300 m², II ~200 m², III ~100 m², ~10 m height) – a boutique hotel / motel with shared spaces and rooms. More detail in the GLAMP 600 section.
Is Ø18 m only for resorts?
No. The Ø18 HUB works for reception, lounge, restaurant, events, training or LAB. More detail in the HUB section.
Choose the next direction to explore
Two main glamping catalogue paths — from leisure cabins to business and resort solutions.
Loading categories…
Do you have a purpose or a site?
Let us shape an All-Season Dome Spaces direction.
Tell us whether it is EDU, OFFICE, HOSPITALITY, SPORT or EVENT – we will prepare diameter, insulation / HVAC level and the turn-key next step.