
Terrain, views, sun, wind, privacy, building types and mutual distances are joined into one clear territorial structure.
Site planning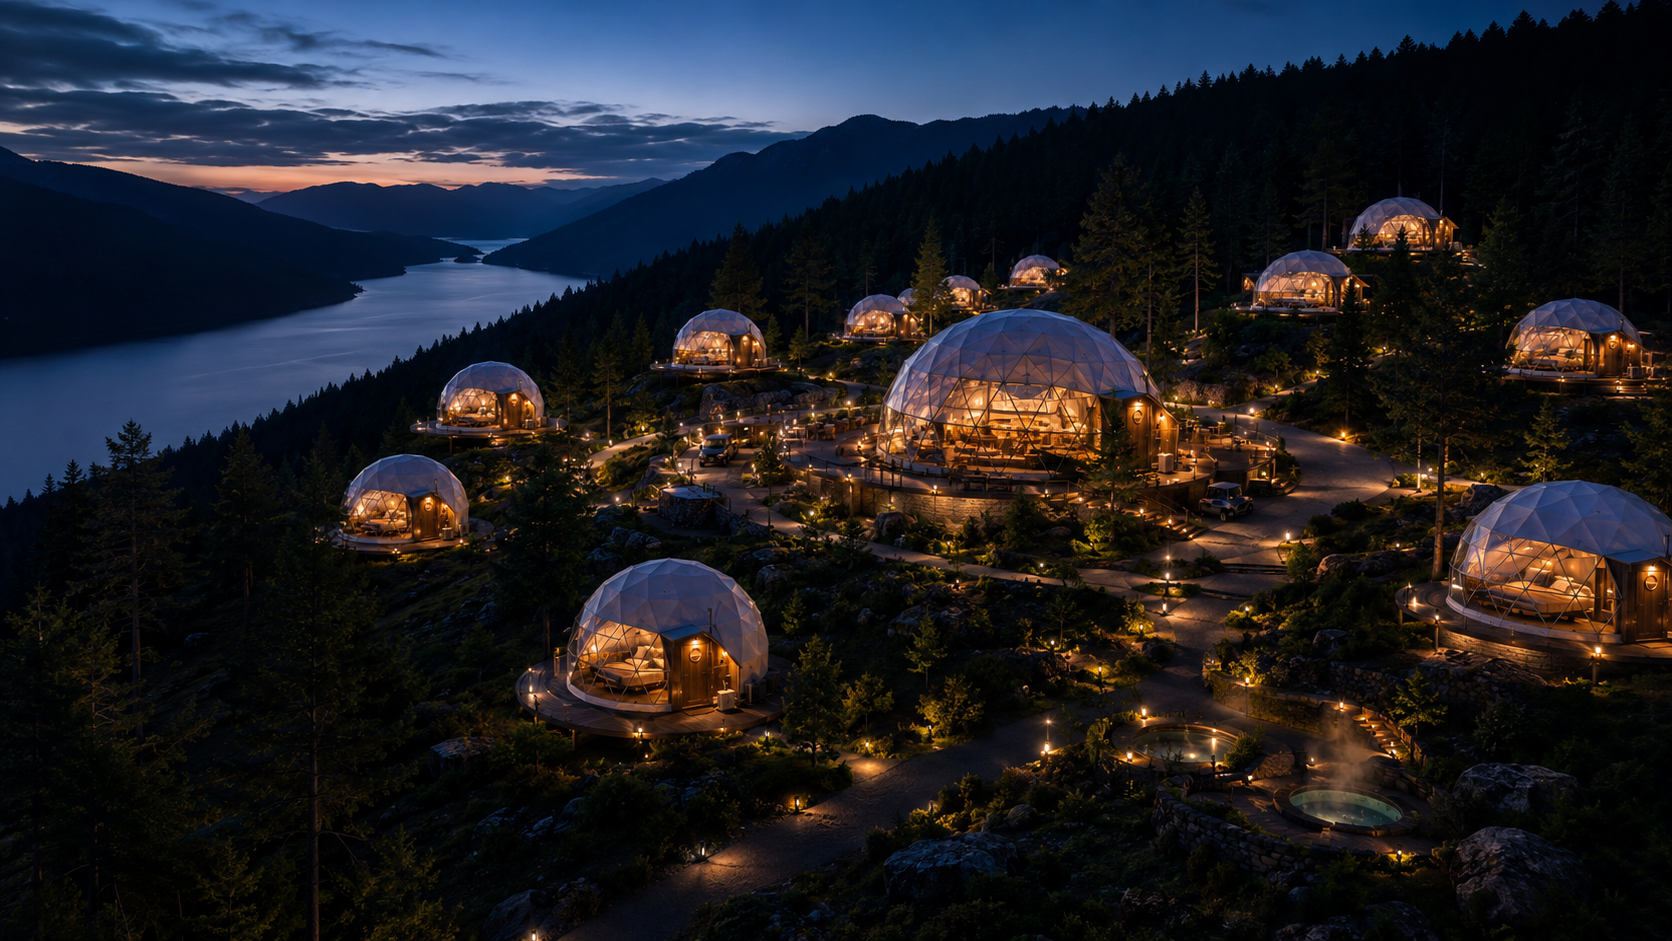
Glamping resort concept · Masterplan · Technical coordination
A glamping resort from site potential to coordinated delivery
We connect site analysis, business scenario, masterplan, accommodation and shared-zone logic, infrastructure, fabrication, logistics and installation support into one coherent design process.
One coordinated system
Site · Concept · Masterplan · Architecture · Infrastructure · Logistics · Installation support
Not a collection of buildings, but a working system
Resort value begins with site, guest and operator logic
A glamping resort is not a few units on one plot. It is an interconnected system in which place, guest journey, privacy, service, infrastructure, logistics and expansion phases are planned as one operating model.
On a well-designed site the guest sees landscape and experience, while service processes, technical zones and staff movement remain managed and as discreet as possible.
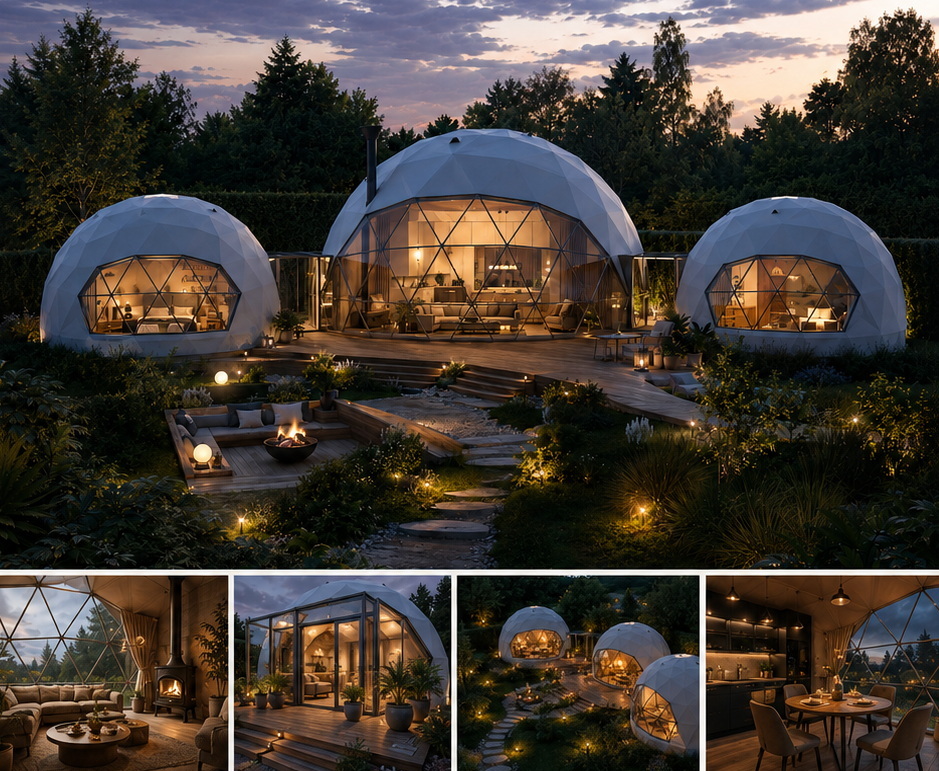
Arrival, check-in, movement, accommodation, spa, shared zones and departure are designed as one continuous experience.
Experience logicStaff routes, cleaning, storage, waste, maintenance and emergency access are planned already at masterplan stage.
Design cyclePower, water, wastewater, internet, fire-safety solutions, roads and future expansion phases are coordinated as one system.
Discuss project scopeWhat must be aligned before placing buildings
- Who the target guest is and what experience the resort sells them
- How many units the site and infrastructure can realistically support
- Where guests, staff, supply, waste and maintenance move
- Which zones should be public, semi-private, private and technical
- How phase one will operate independently and how it will expand later
Only after this logic is aligned does it make sense to confirm specific building types, quantities and positions.
The essential difference
A single building solves overnight stay. A resort must solve the whole operating model.
Resort quality is not defined only by building count or appearance. It is defined by how architecture, services, technical infrastructure and daily processes work together. Specific units are therefore chosen only once site, guest and operator logic are clear.
Full resort design cycle
From initial suitability assessment to coordinated launch
A resort project has clear control points. At each stage we check place, business logic, architecture, infrastructure, budget limits and delivery risks so decisions are confirmed in sequence, not corrected during construction.
Scope of work may be full or partial, yet each stage has a concrete outcome, decision status and information needed for the next step.
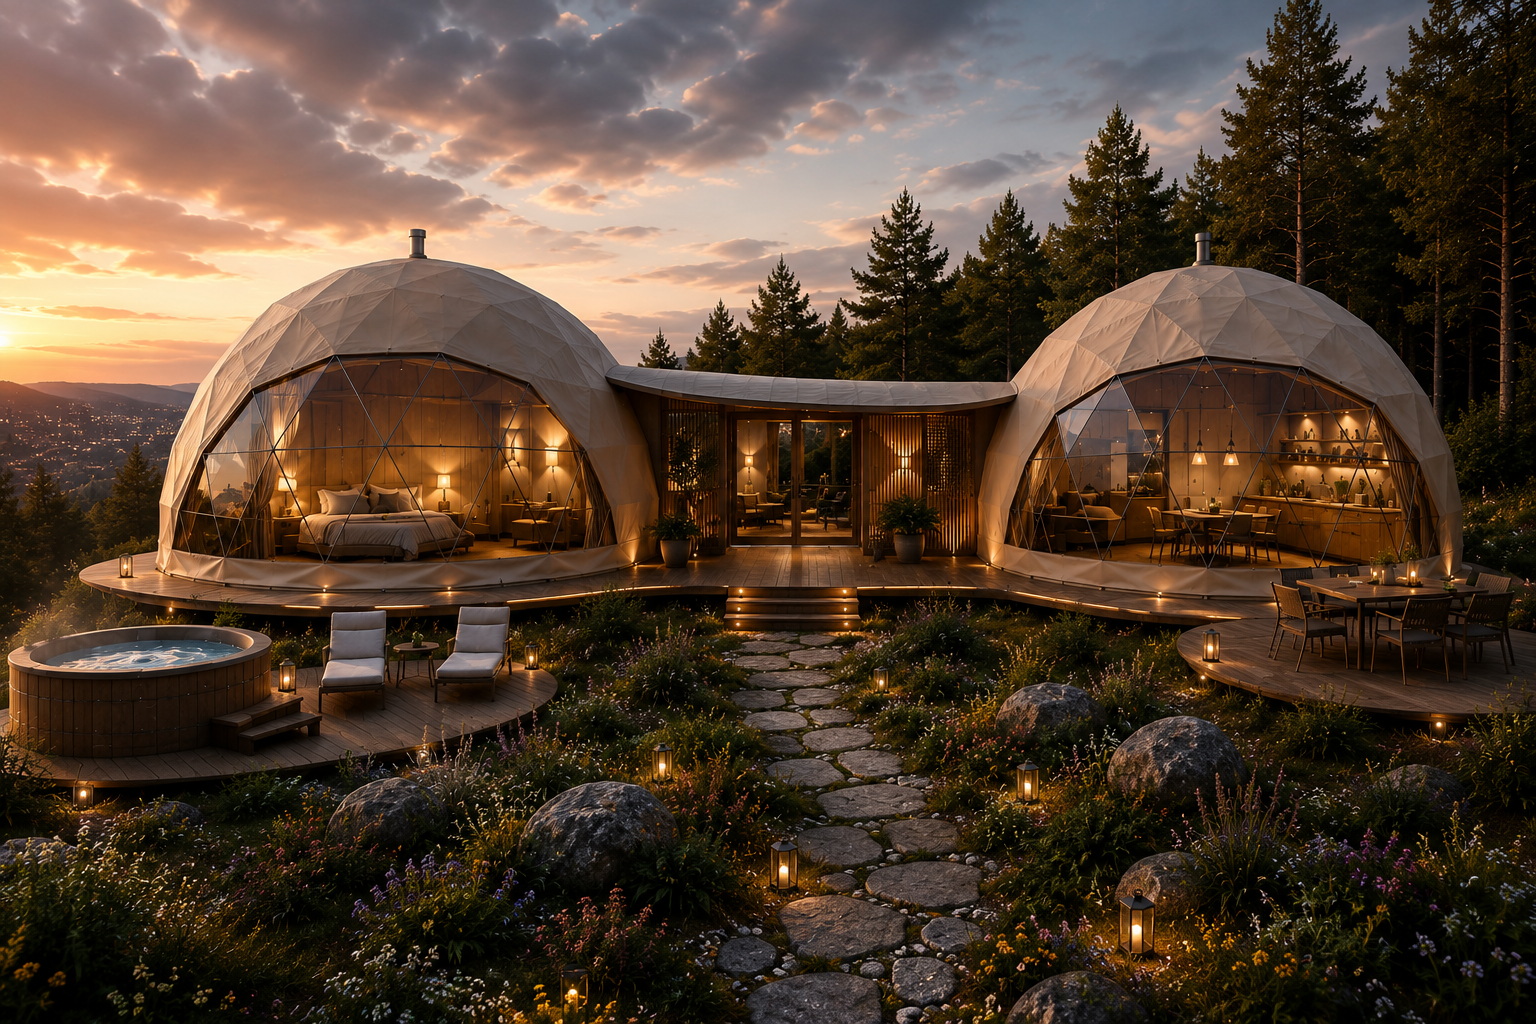
First we confirm what is worth creating and how it must work
1
Initial data and site suitability
We assess plot status, terrain, access, views, climate, existing infrastructure, constraints and expansion potential.
2
Business and guest scenario
We define the target guest, pricing direction, seasonality, service structure, operator model and phased-expansion principle.
3
Resort concept and masterplan
We form zone structure, building types, orientation, paths, service flows, spa, parking, technical zones and expansion reserve.
4
Architectural and functional programme
We confirm the scope and interrelationships of accommodation, shared, spa, F&B, staff, storage and technical buildings.
Then we turn solutions into a system that can be fabricated and installed
5
Technical coordination
We coordinate foundations, structures, envelope, thermal details, power, water supply, wastewater, ventilation, fire safety and local designers’ work.
6
Specification and fabrication readiness
We confirm materials, supply boundaries, fabrication drawings, control points, responsibilities and readiness for transport.
7
Logistics and installation plan
We plan packing, transport, delivery sequence, temporary storage, equipment access, crew work and dependencies between contractors.
8
Installation, verification and launch
We advise the installation team, resolve technical questions, check critical junctions, document changes and help hand the project over to operations.
What must be confirmed before moving to the next stage
- At the initial stage – site suitability, project purpose and information gaps
- After concept – zone logic, unit count, guest and operator scenarios
- After masterplan – flows, infrastructure corridors, phase boundaries and local approval direction
- Before fabrication – technical drawings, materials, responsibility boundaries, price and programme
- Before installation – logistics, equipment access, contractor dependencies and acceptance criteria
Each stage closes with a clear decision: continue, adjust, gather additional data, or stop an unsuitable direction before larger costs are incurred.
Coordinated process: site → business scenario → concept → masterplan → technical design → fabrication → logistics → installation → launch.
Start a resort projectWe join at the right stage
We can take the full cycle or a specific part of it
We can start from an unevaluated plot, an existing idea, an already prepared masterplan or an ongoing technical project. Before accepting scope we first check which decisions are already confirmed, what remains unclear and where the greatest delivery risk lies.
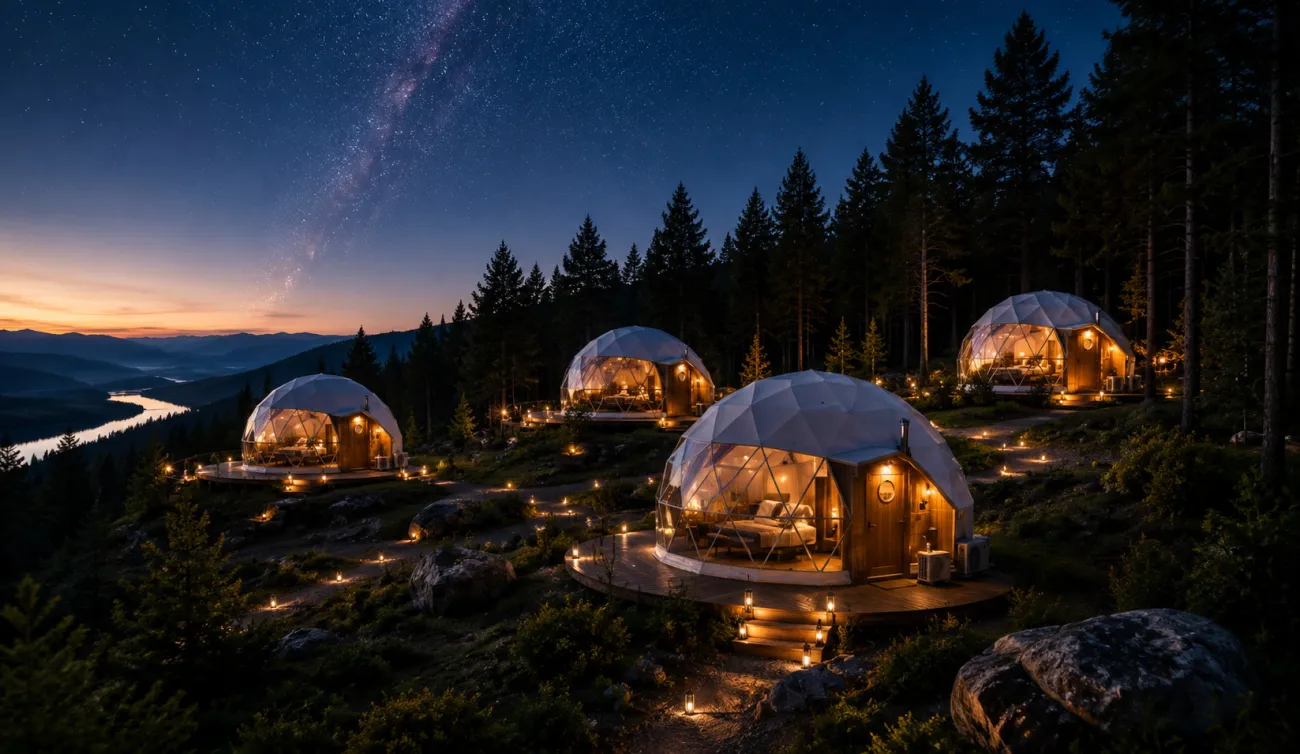
01
suitability confirmed
02
concept aligned
03
delivery launched
Client journey and decision gates
At each stage it is clear what is being decided, what is confirmed and what happens next
The full design cycle describes the work. This section shows how the client moves through that cycle: what information they provide, what outcome they receive, and when a decision is made to continue, adjust or stop the direction.
Initial assessment and a clear project brief
We gather plot, place, business, budget, timeline and existing documentation data. The result is a clear list of initial assumptions, gaps and risks.
Concept alignment and decision gates
The client reviews zone logic, building types, guest and operator scenarios, expansion phases and priorities. Only after the direction is confirmed do we move into more detailed design.
Coordination, reporting and change control
At the technical stage decisions are recorded, responsibilities allocated, critical questions raised in time, and changes documented so they stay linked to budget, programme and masterplan.
How project communication is organised
- One clear contact point and an agreed decision-making procedure
- Stage start, review and approval dates
- Open questions, risks and responsible persons in one summary
- A history of decisions and changes so rejected versions are not revisited
- Clear boundaries between GEODOMAS, local designers, contractors and client responsibility
Communication rhythm and report format are adapted to project scale, team and selected work stage.
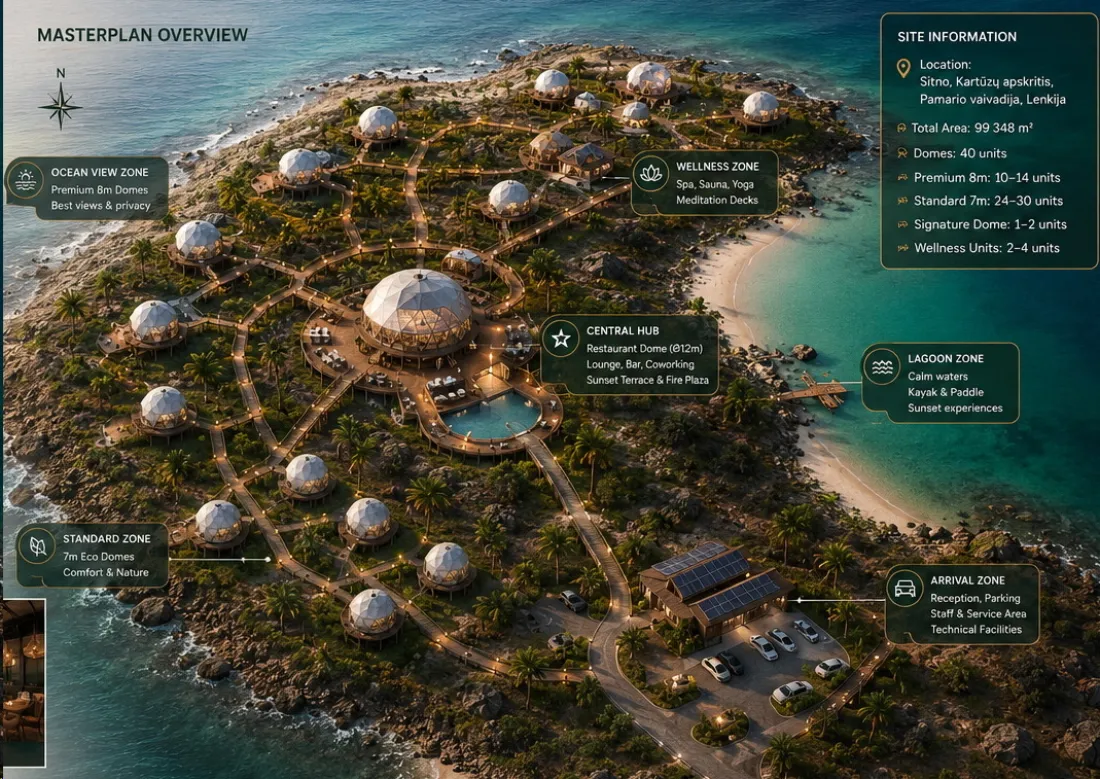
Masterplan and site design
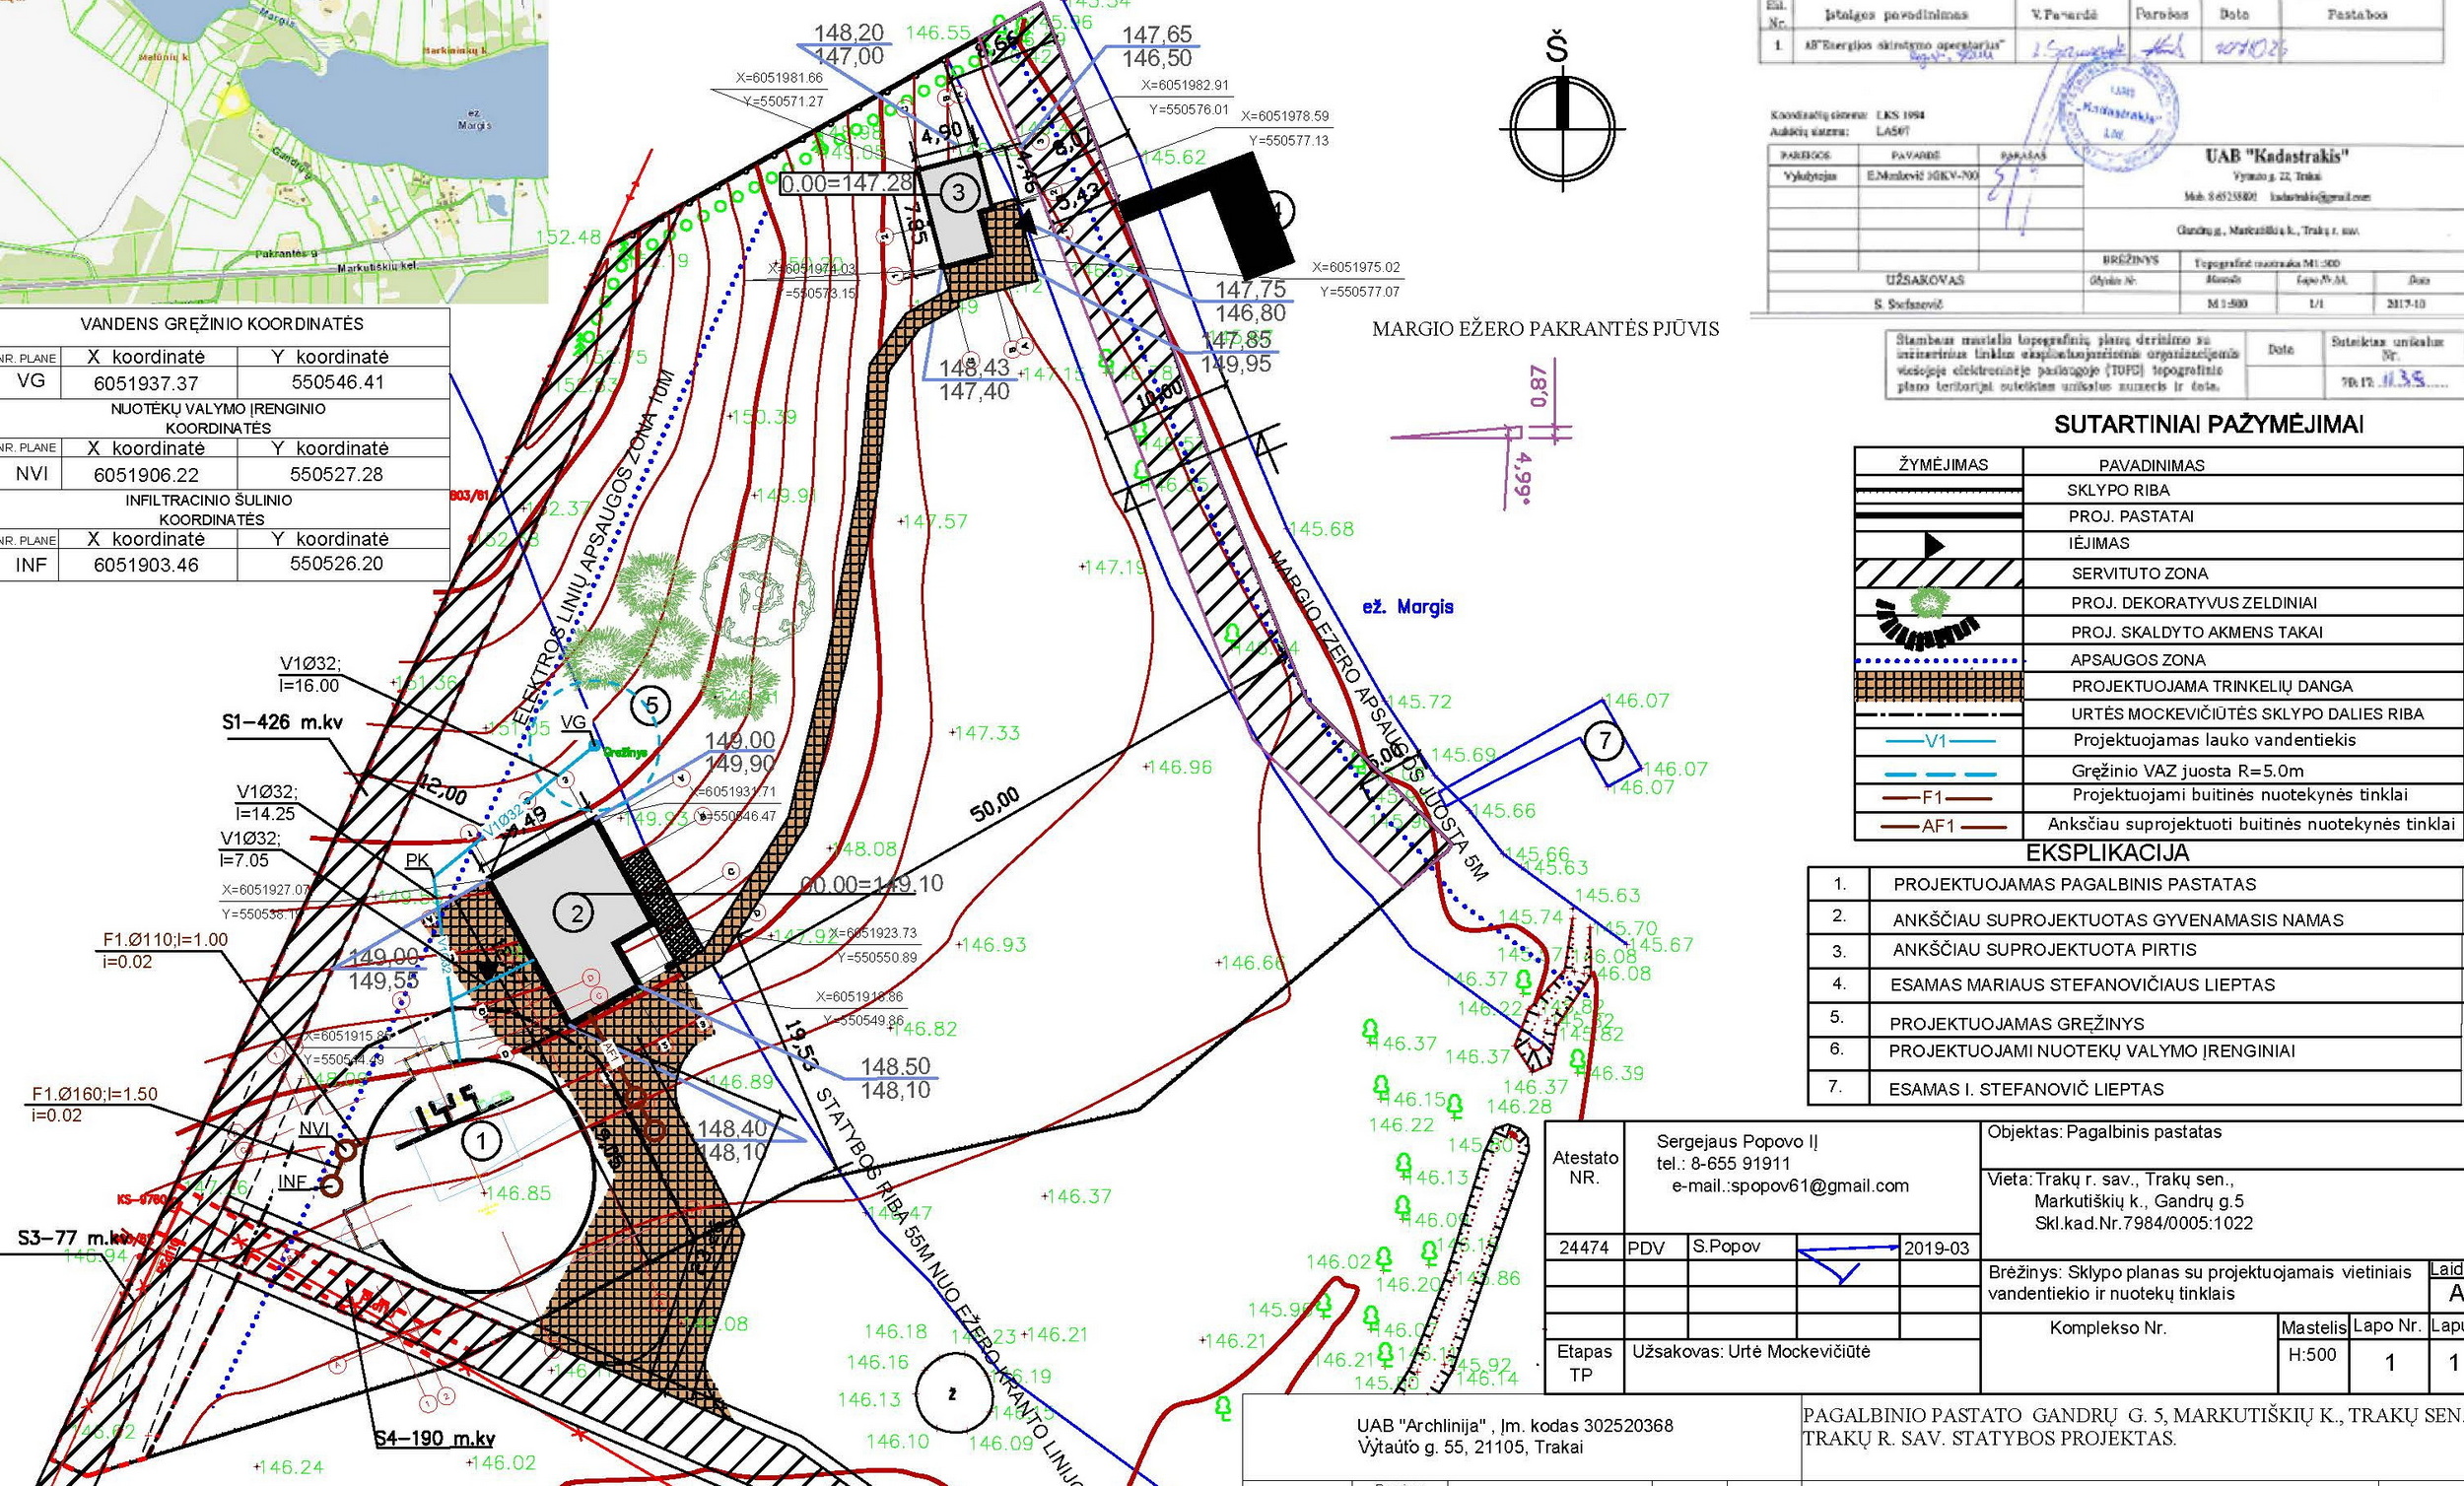
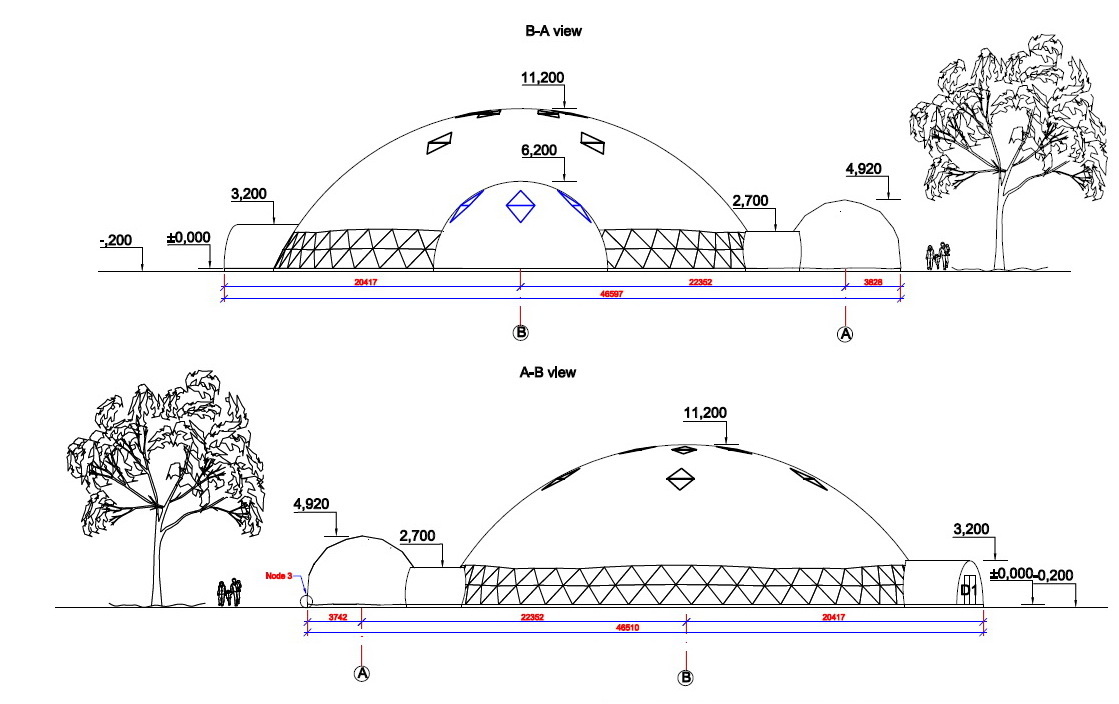
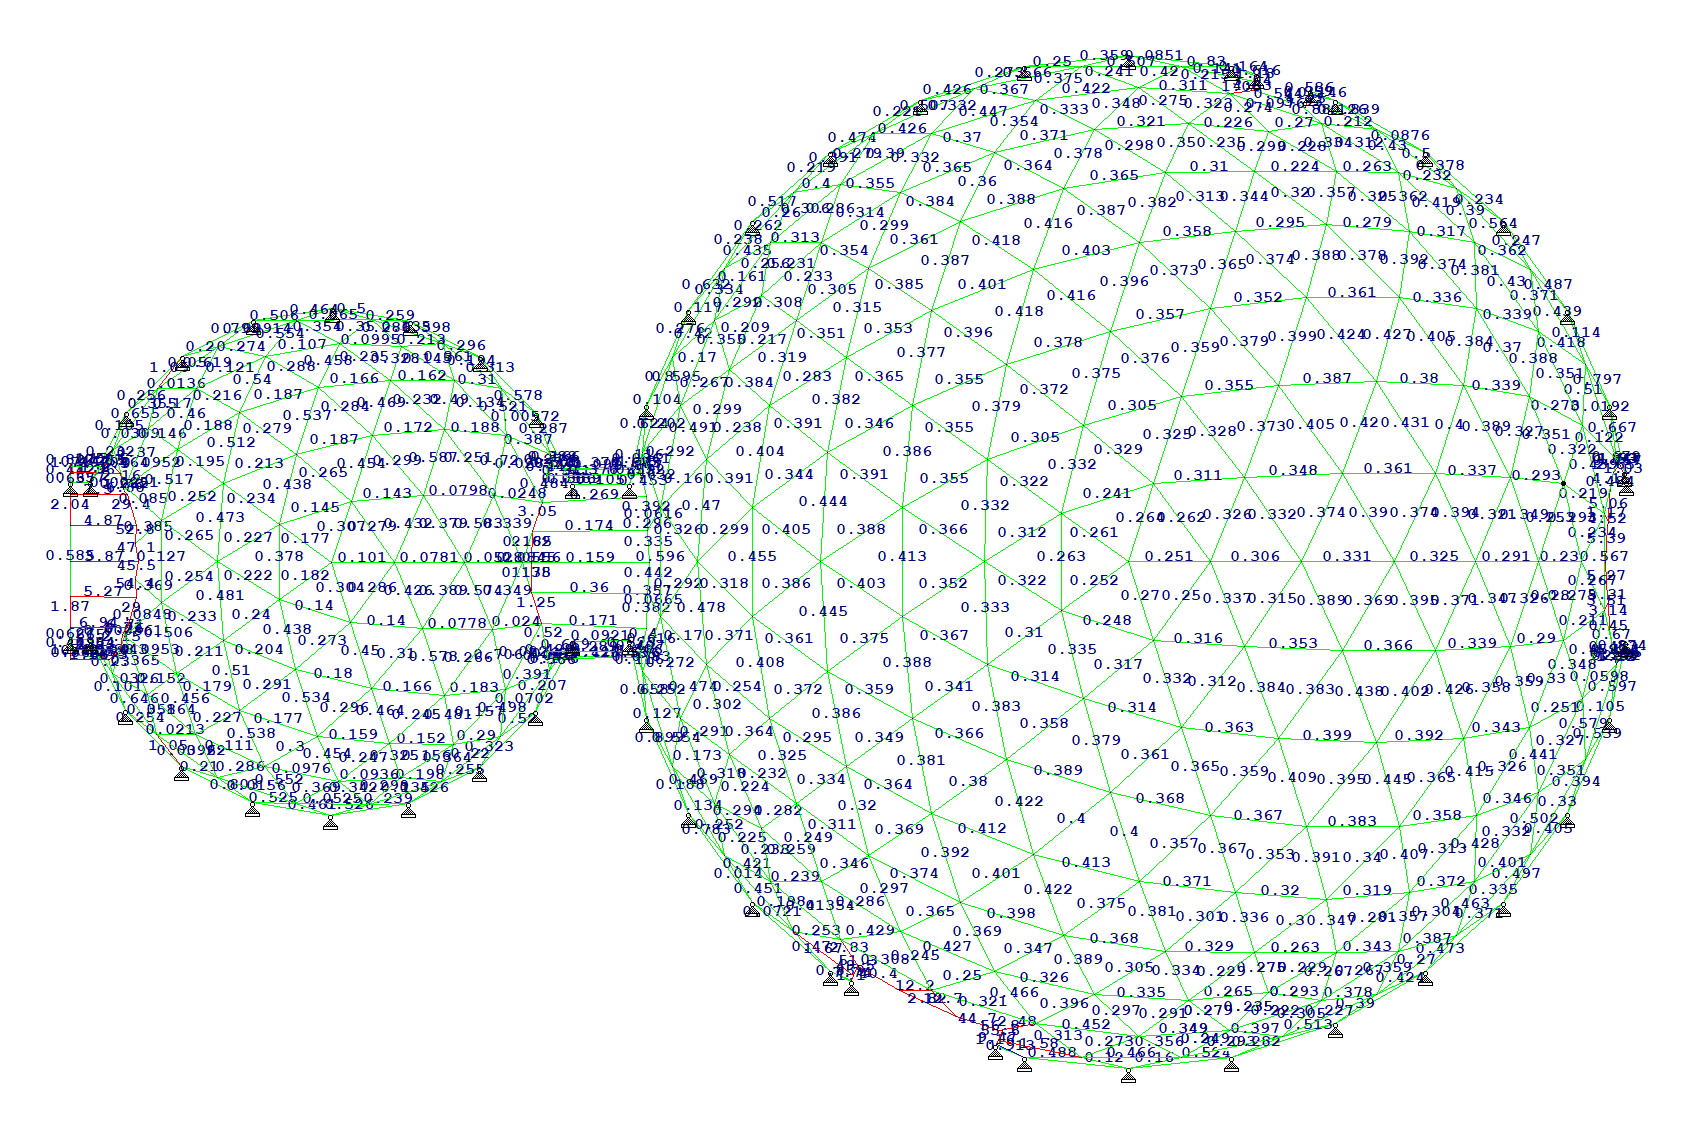
A masterplan must show not only where to build, but how the resort will operate
The site model connects architecture, guest experience, operator flows, technical infrastructure, phase boundaries and local designers’ work into one coordinated system.
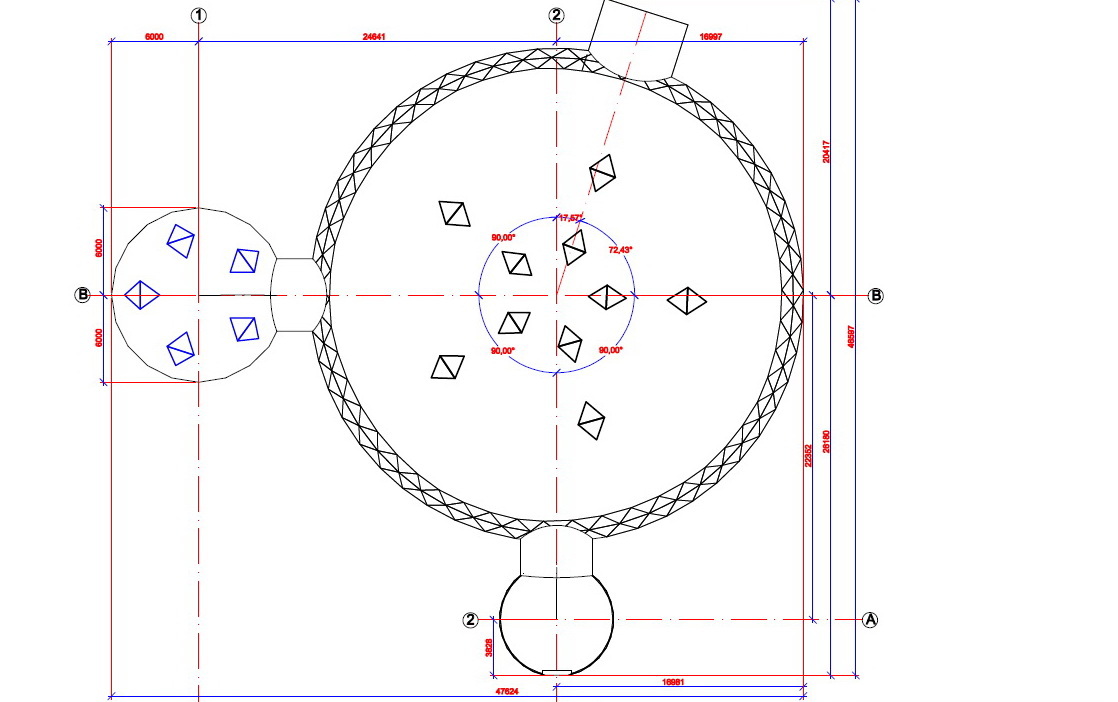
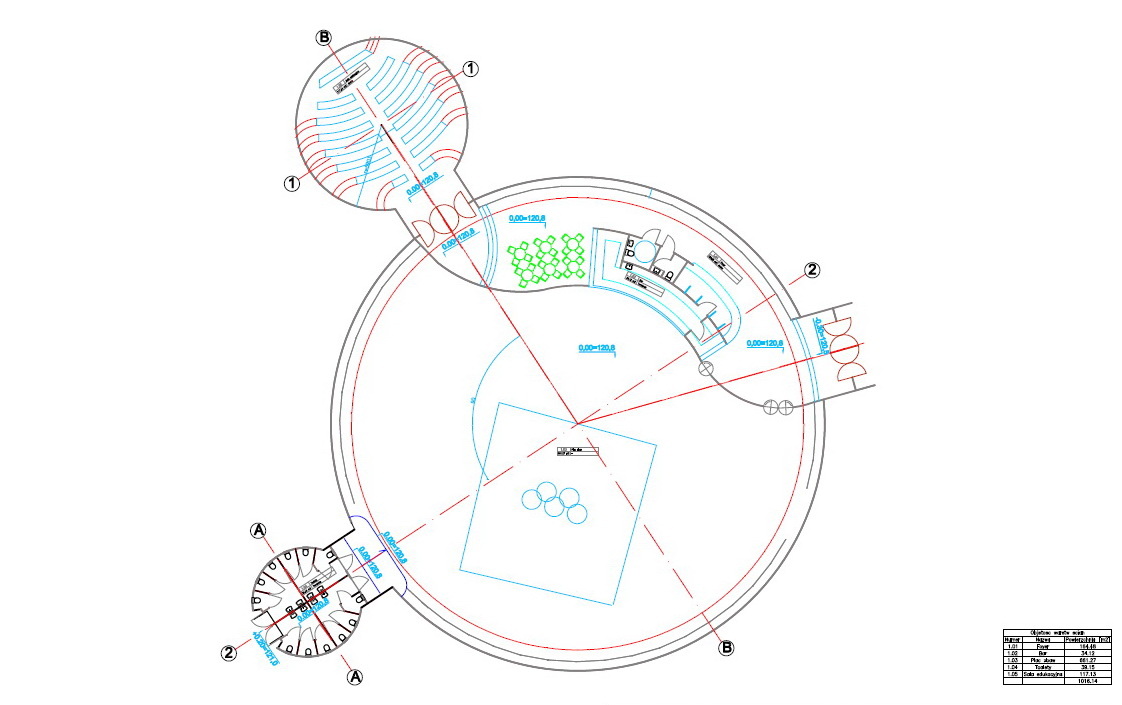
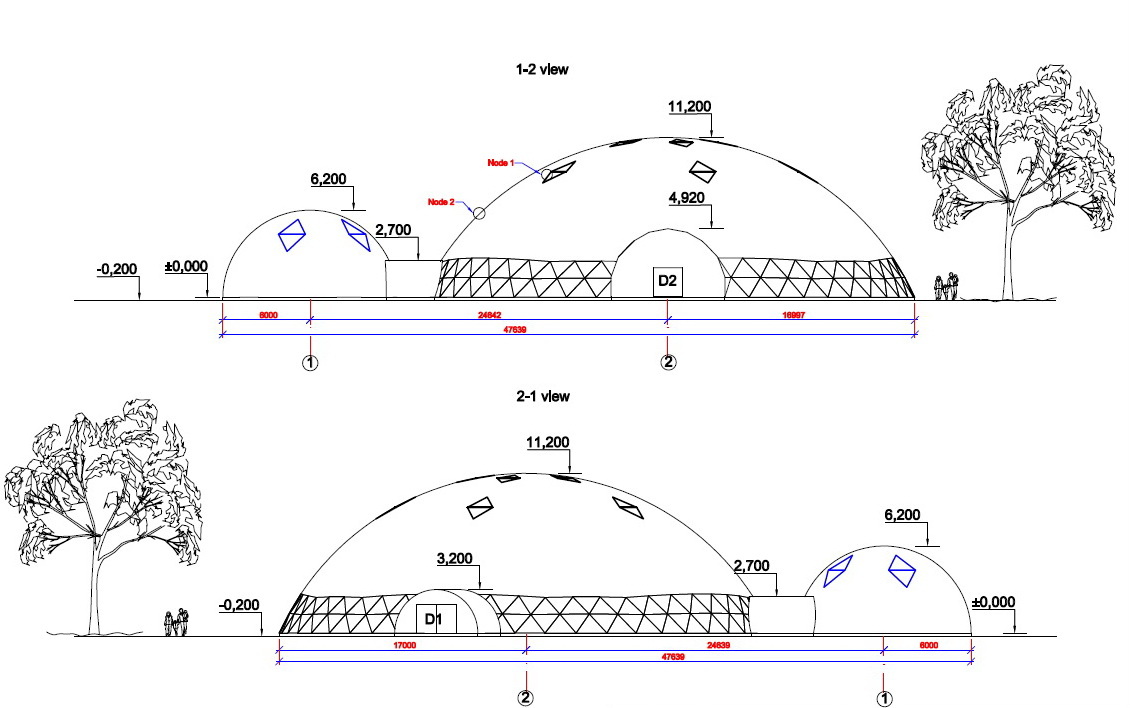
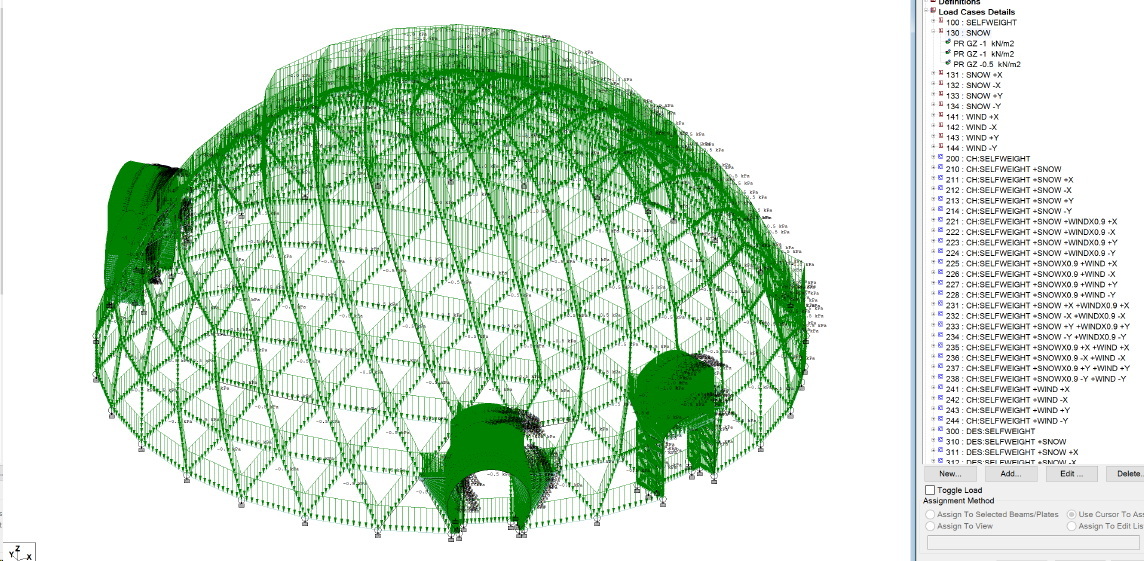
Functional zoning
Structure of accommodation, reception, spa, F&B, shared, staff, technical, parking and expansion zones.
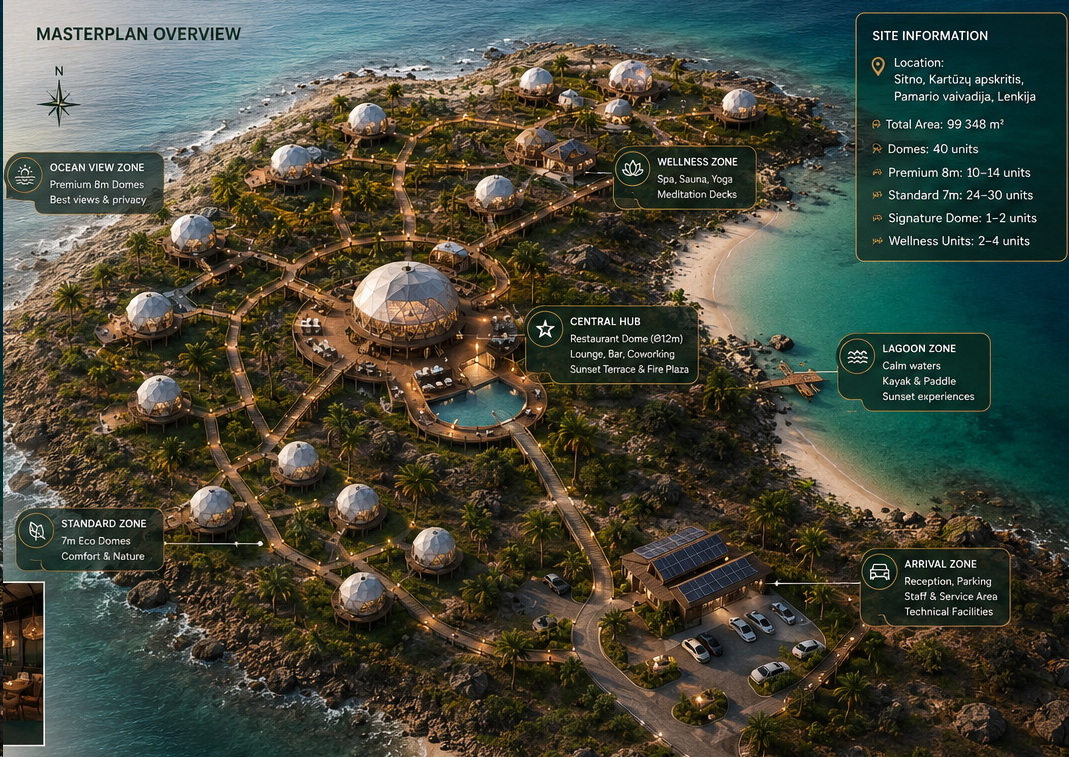
Building positions and orientation
Unit positions, view directions, terraces, mutual distances, terrain relationship, privacy and maintenance access.
Guest and operator flows
Arrival, pedestrian paths, staff, supply, cleaning, waste, maintenance and emergency access.
Infrastructure corridors
Directions and reserves for power, water, wastewater, communications, drainage, fire-safety and other systems.
Phases and expansion reserves
Independence of phase one, future units, additional zones and infrastructure capacity reserve.
Coordination package
Diagrams, zone and flow logic, layout principles, phasing, risks, design briefs and technical coordination material within the agreed scope.
A masterplan is not a permit or construction design
- The masterplan sets site and systems logic, but does not replace local architectural, engineering or permit designs.
- Exact network diameters, capacities, structures and fire-safety solutions are set in the relevant specialists’ designs.
- Plot boundaries, easements, protection zones and local regulations must be confirmed with official data.
- Building counts and positions may be adjusted once geology, topography, authority conditions or more precise business data are available.
The value of a masterplan is to align the whole site system early and prepare clear briefs for subsequent designers.
Outcome: a coordinated site model that the client, architects, engineers, fabrication, logistics and installation team can rely on.
Request a masterplan assessment
Case study · Iceland · concept stage
Arctic Resort: two territories, two experience systems, one design logic
This case study shows the scale of GEODOMAS work at concept stage: site analysis, resort programme, masterplan logic, accommodation and spa functions, experience buildings, phasing, visualisations and VR presentation.
Design brief
Create two distinct resort systems in a sensitive Icelandic landscape
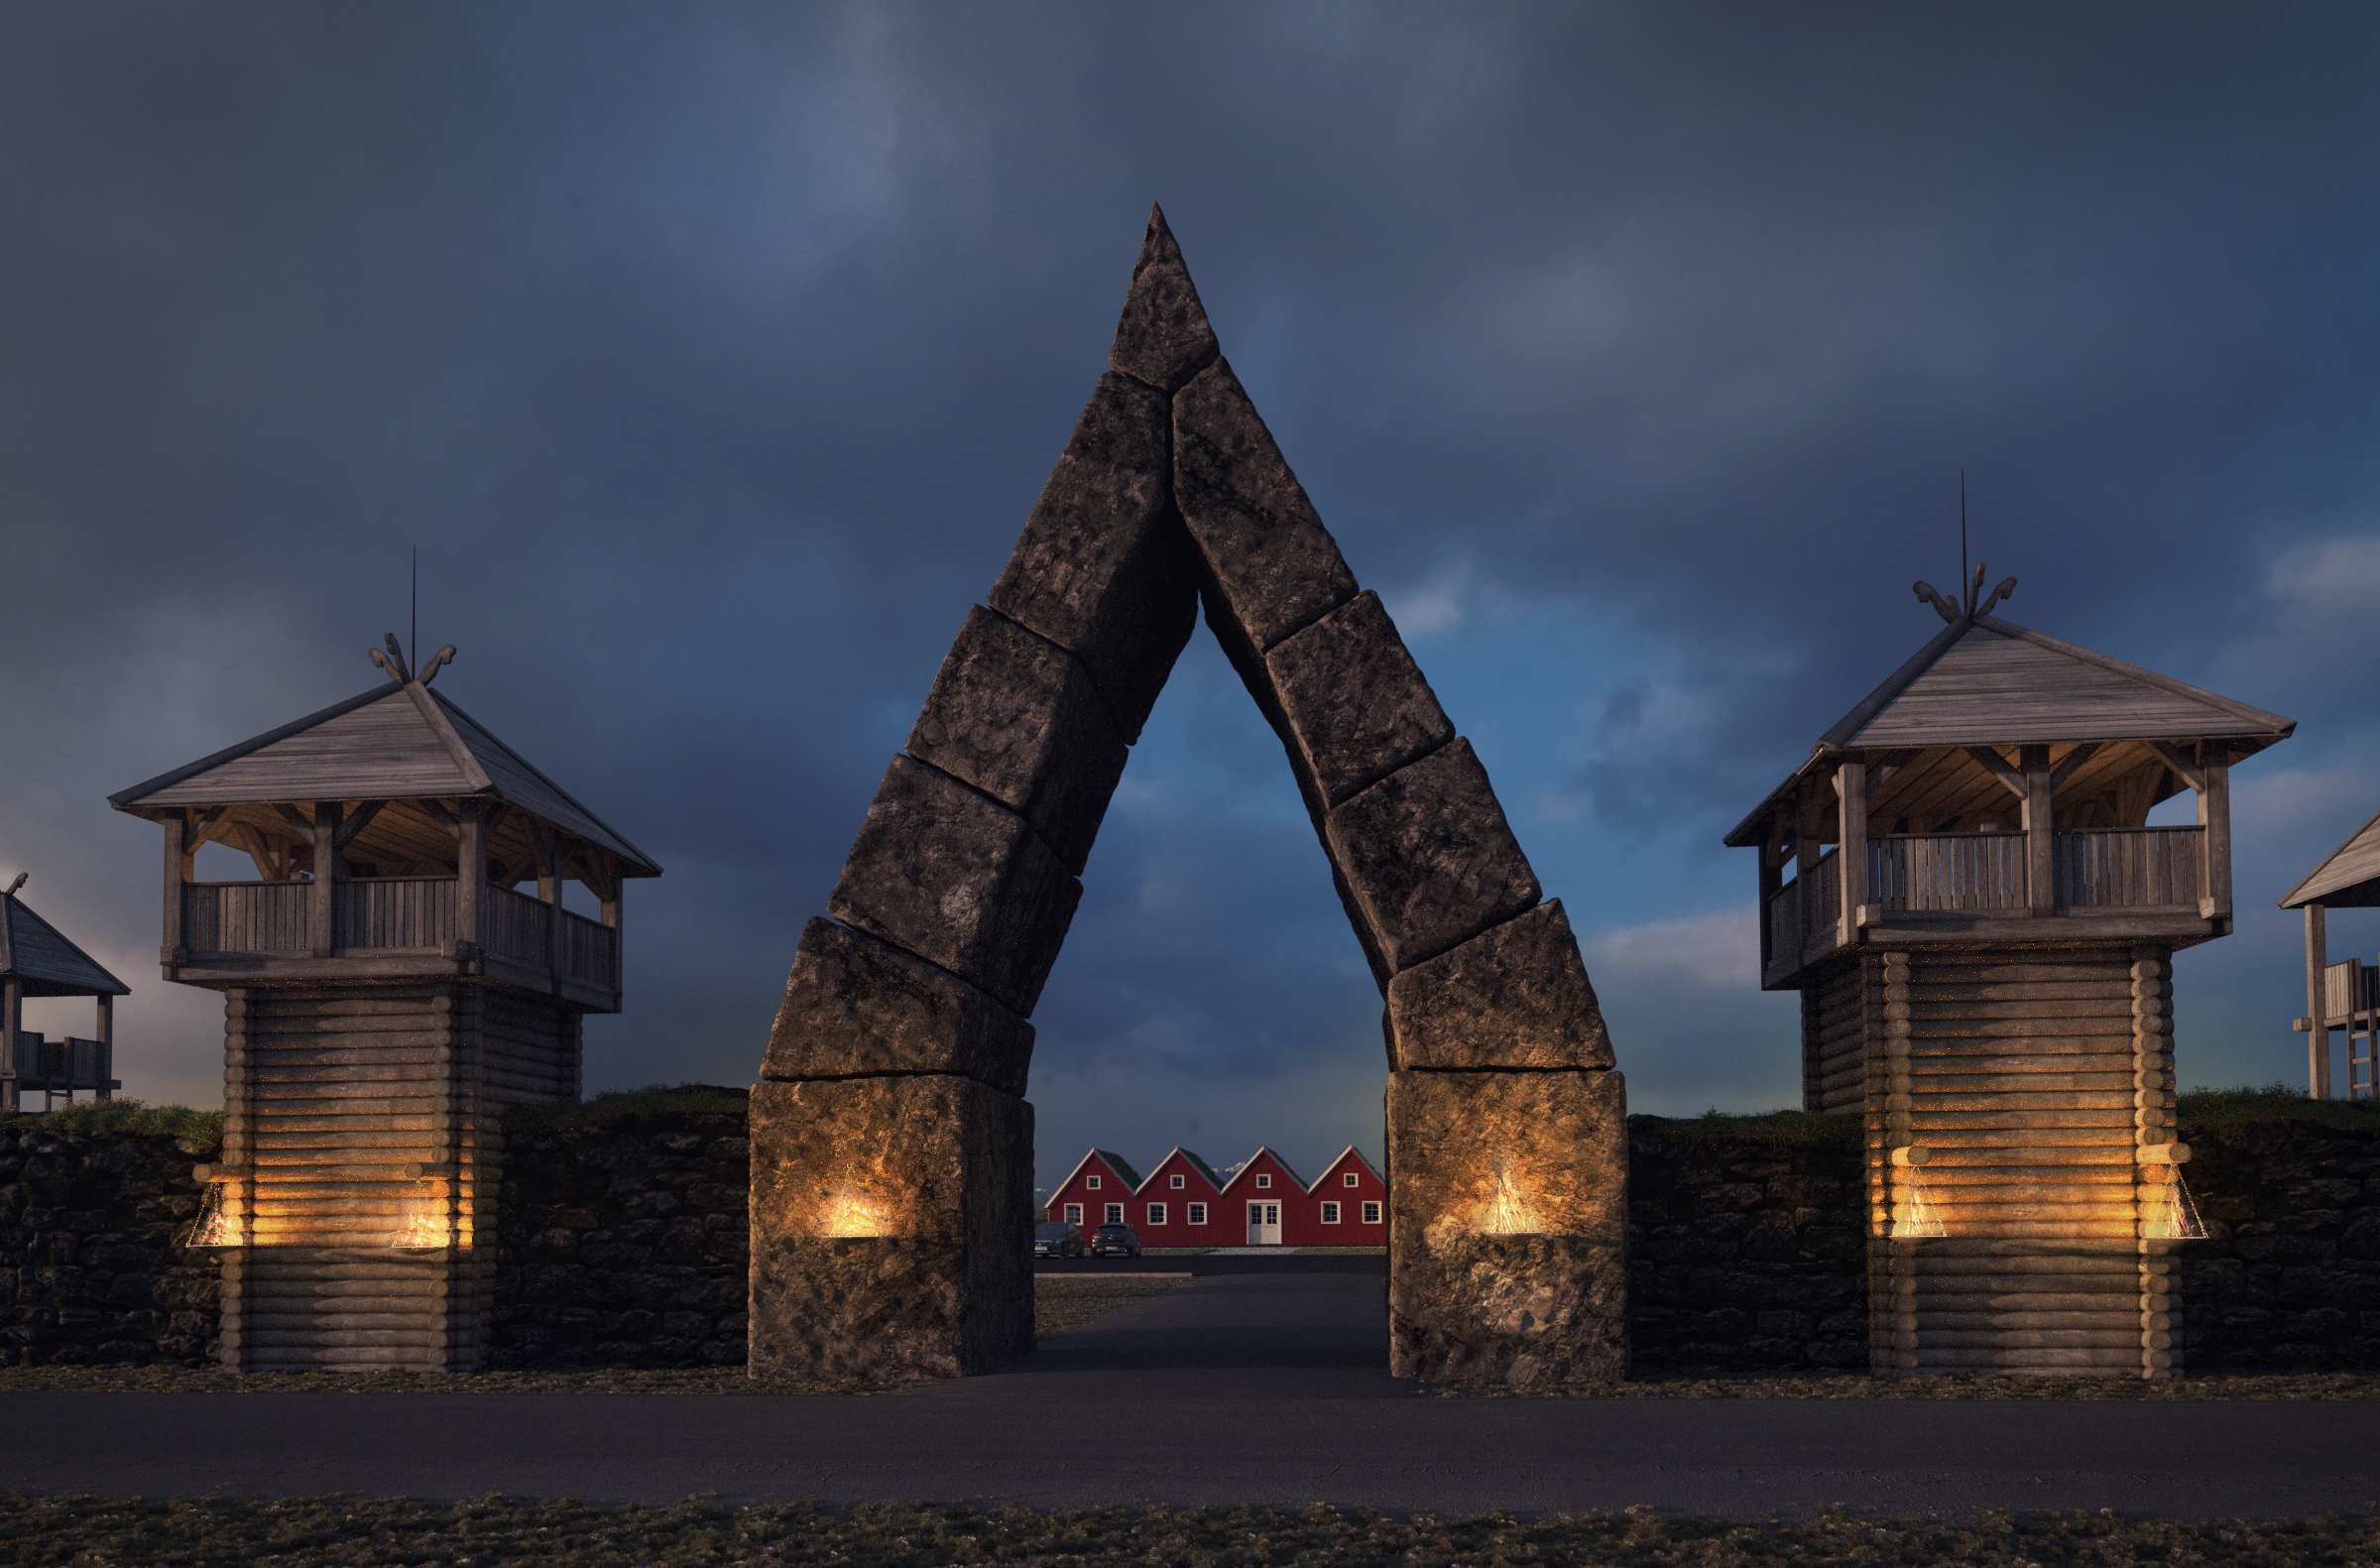
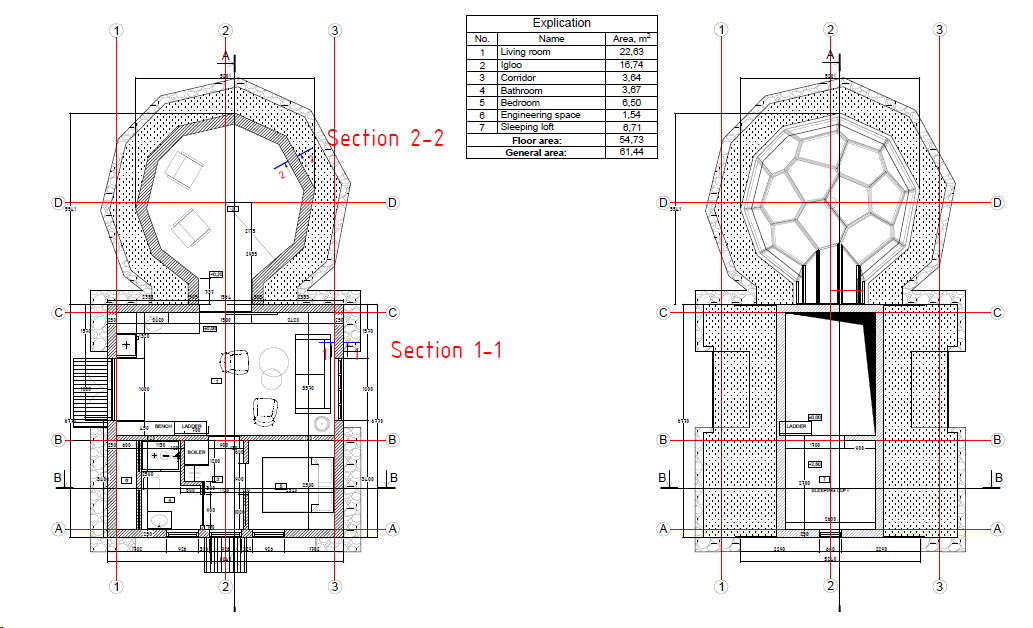
The project covers two separate territories: about 200 ha near the Hekla volcano and about 600 ha of moss landscape. Each place needed its own guest experience, accommodation, spa, paths, service and expansion logic.
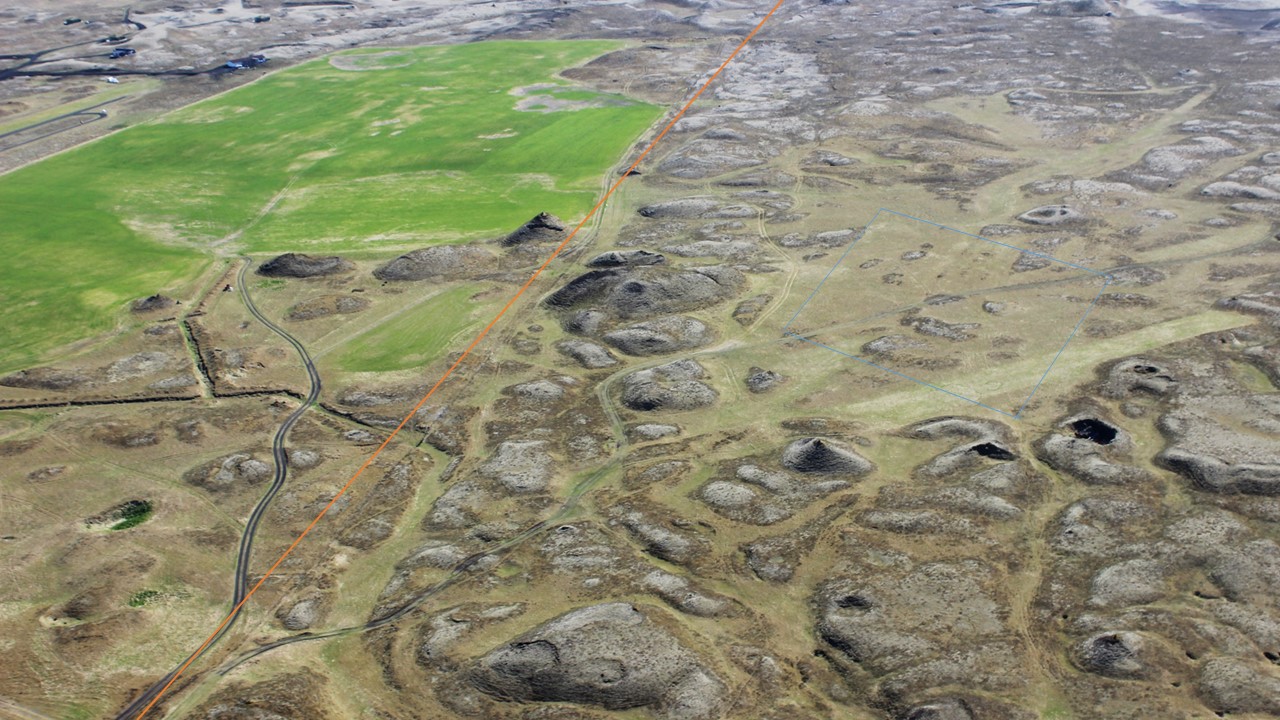
01 · apie 200 ha
Hekla territory
A volcanic-landscape direction with private accommodation units, hot-spring experience, panoramas towards Hekla and separated guest, staff and service flows.
02 · apie 600 ha
Moss-landscape territory
A direction for an ecologically sensitive territory with leisure paths, sport, spa and experience functions, concentrating construction and protecting the most valuable landscape zones.
Design principle
Landscape and experience scenario first, building architecture only then
At this stage GEODOMAS connected site structure, accommodation-unit logic, spa, shared functions, the observatory idea, flows, phasing and visual presentation into one concept system.
This method lets the investor and design team test project scale, experience quality, expansion direction and technical questions that must be resolved in later stages.
What the concept stage covered
- Analysis of the territories and formation of distinct resort directions
- Functional zoning and guest and service flow logic
- Integration of accommodation, spa, observatory and shared functions
- Phasing, expansion and landscape-protection scenarios
- Visualisations, 3D presentation and an interactive VR environment
- A design-brief foundation for later architecture and engineering stages
The case study presents concept and design material. It is not evidence that all illustrated solutions have already been built, approved or permitted.
Interactive experience concept
Arctic Northern Lights Observatory
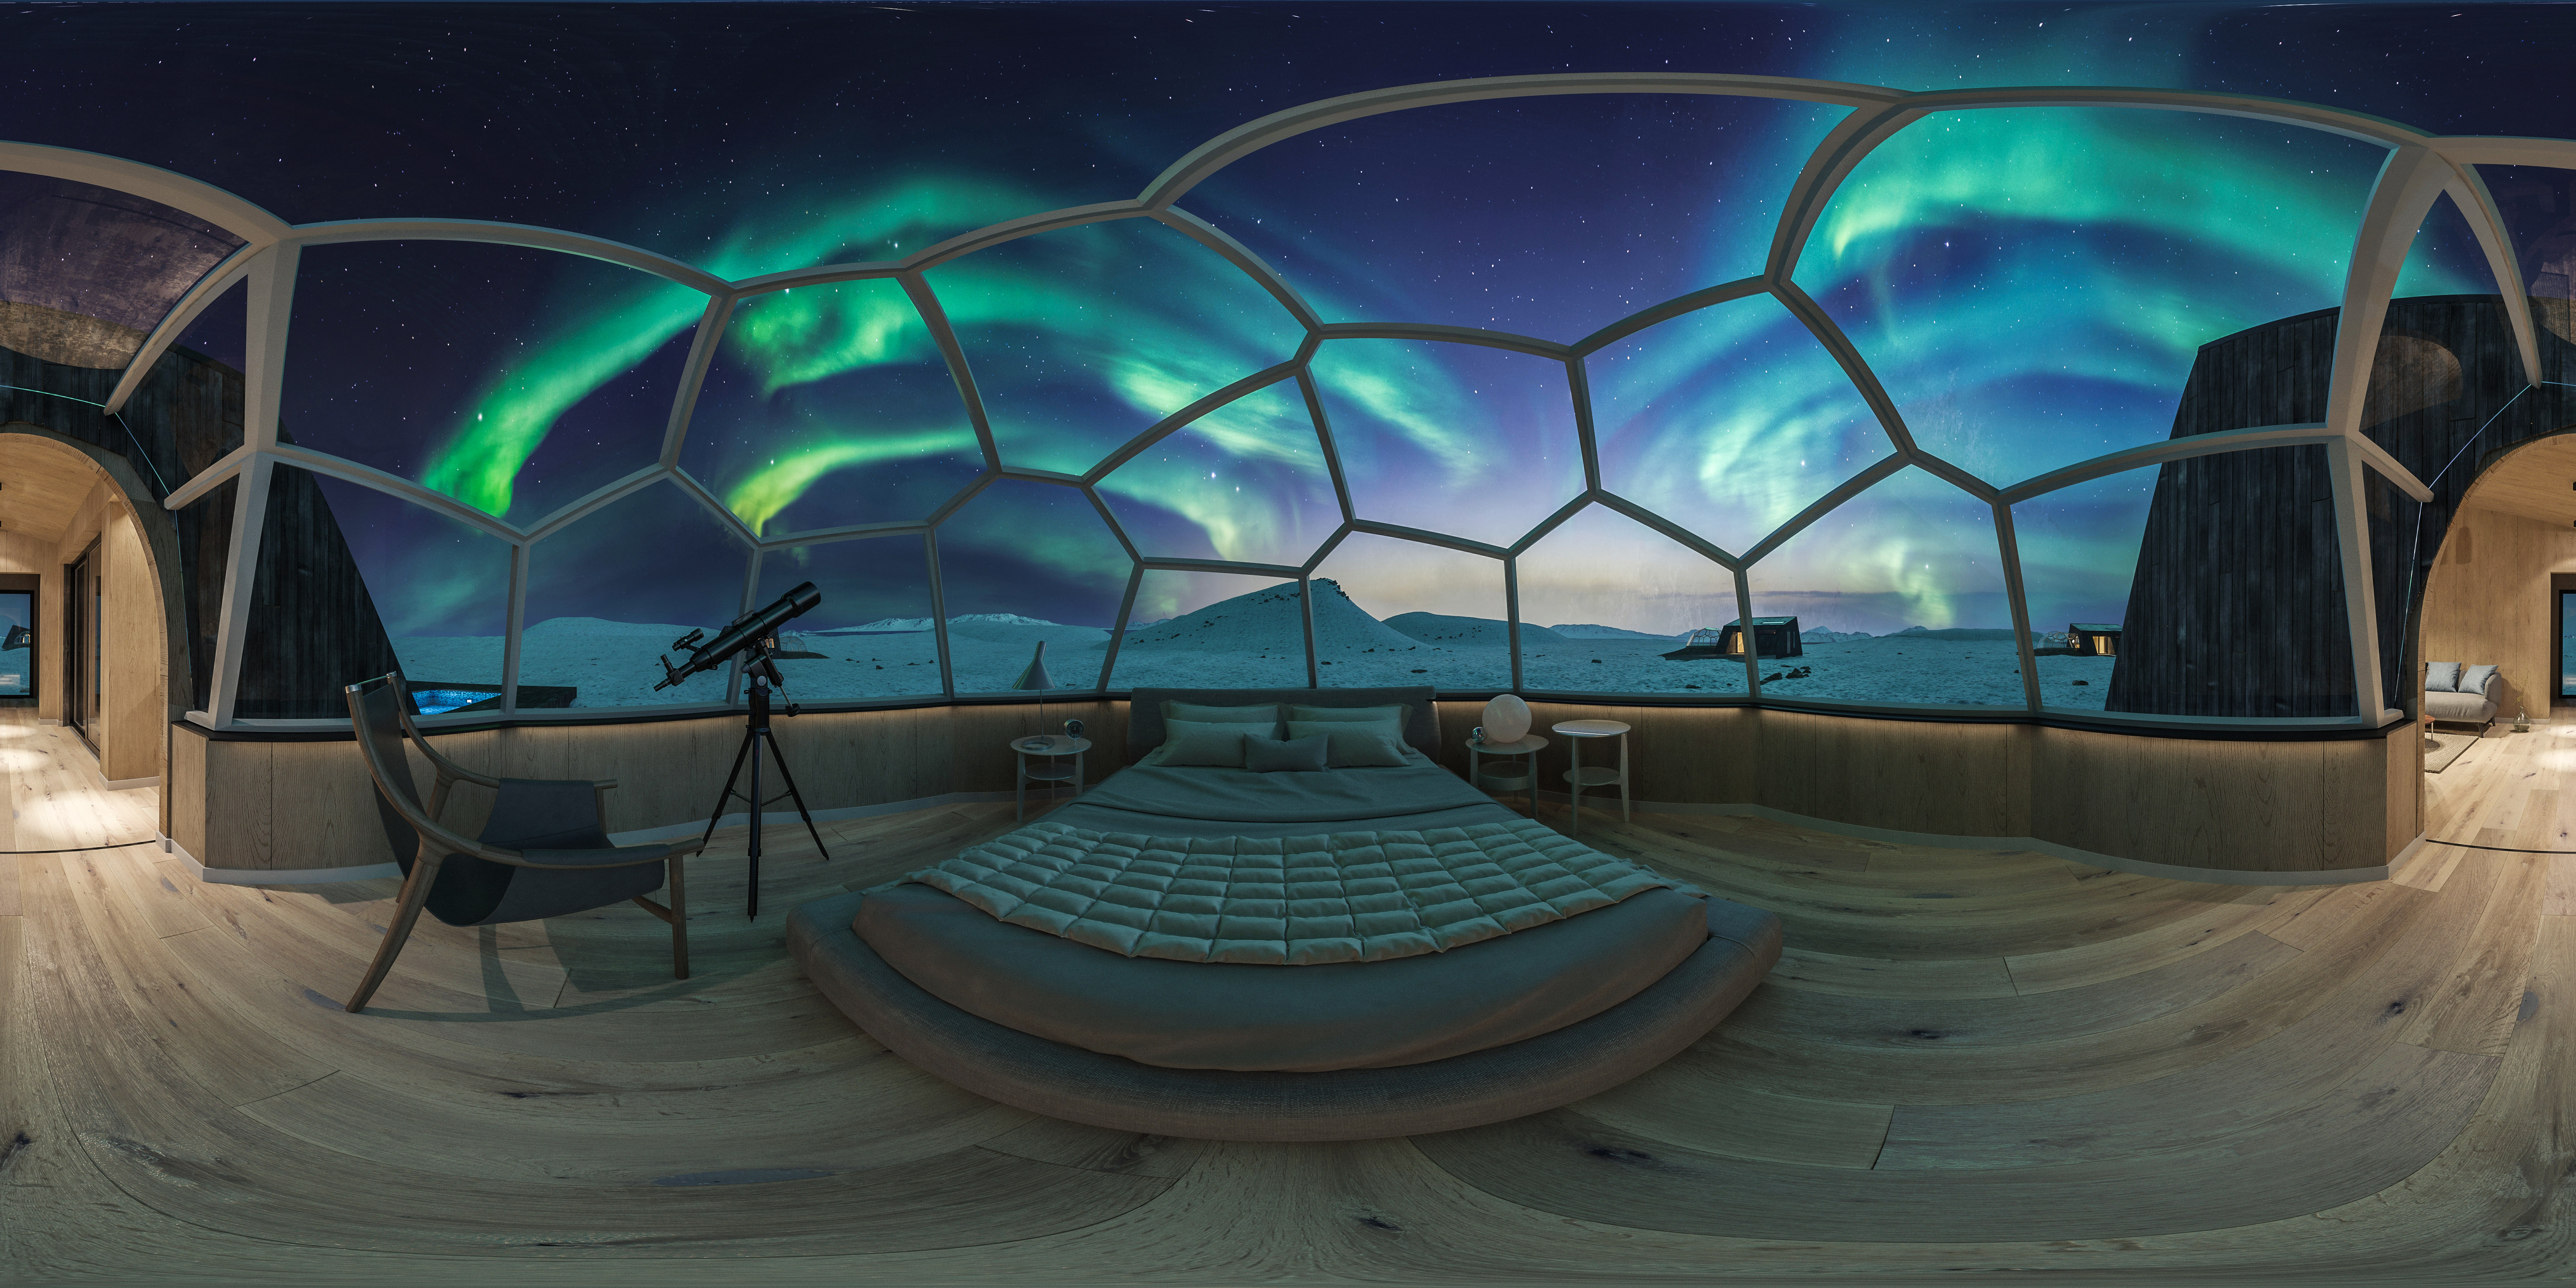
The observatory idea complements the resort with a separate evening function linked to Northern Lights viewing, education and guest programming.
The 3D and VR environment makes it possible to assess spatial scenario, movement, panoramas and project communication before moving into technical design.
360° VR turai
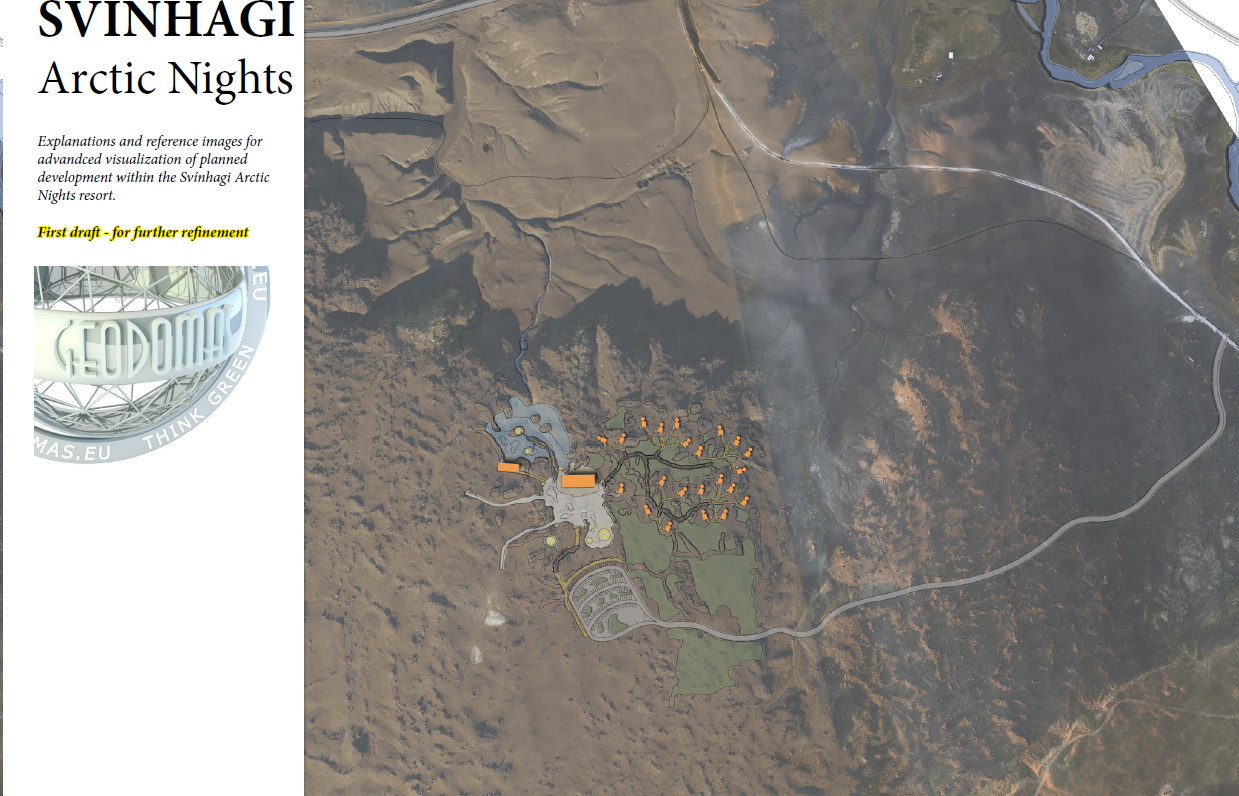
Arctic Resort · Iceland · gallery of territory, architecture and VR concepts
Resort functional programme
Each zone must justify its place, connections and operating cost
A resort programme is not a standard function list. It is formed around the target guest, price segment, site capacity, seasonality, operator model and investment phases. Each selected zone must have a clear role in the guest experience and daily operations.
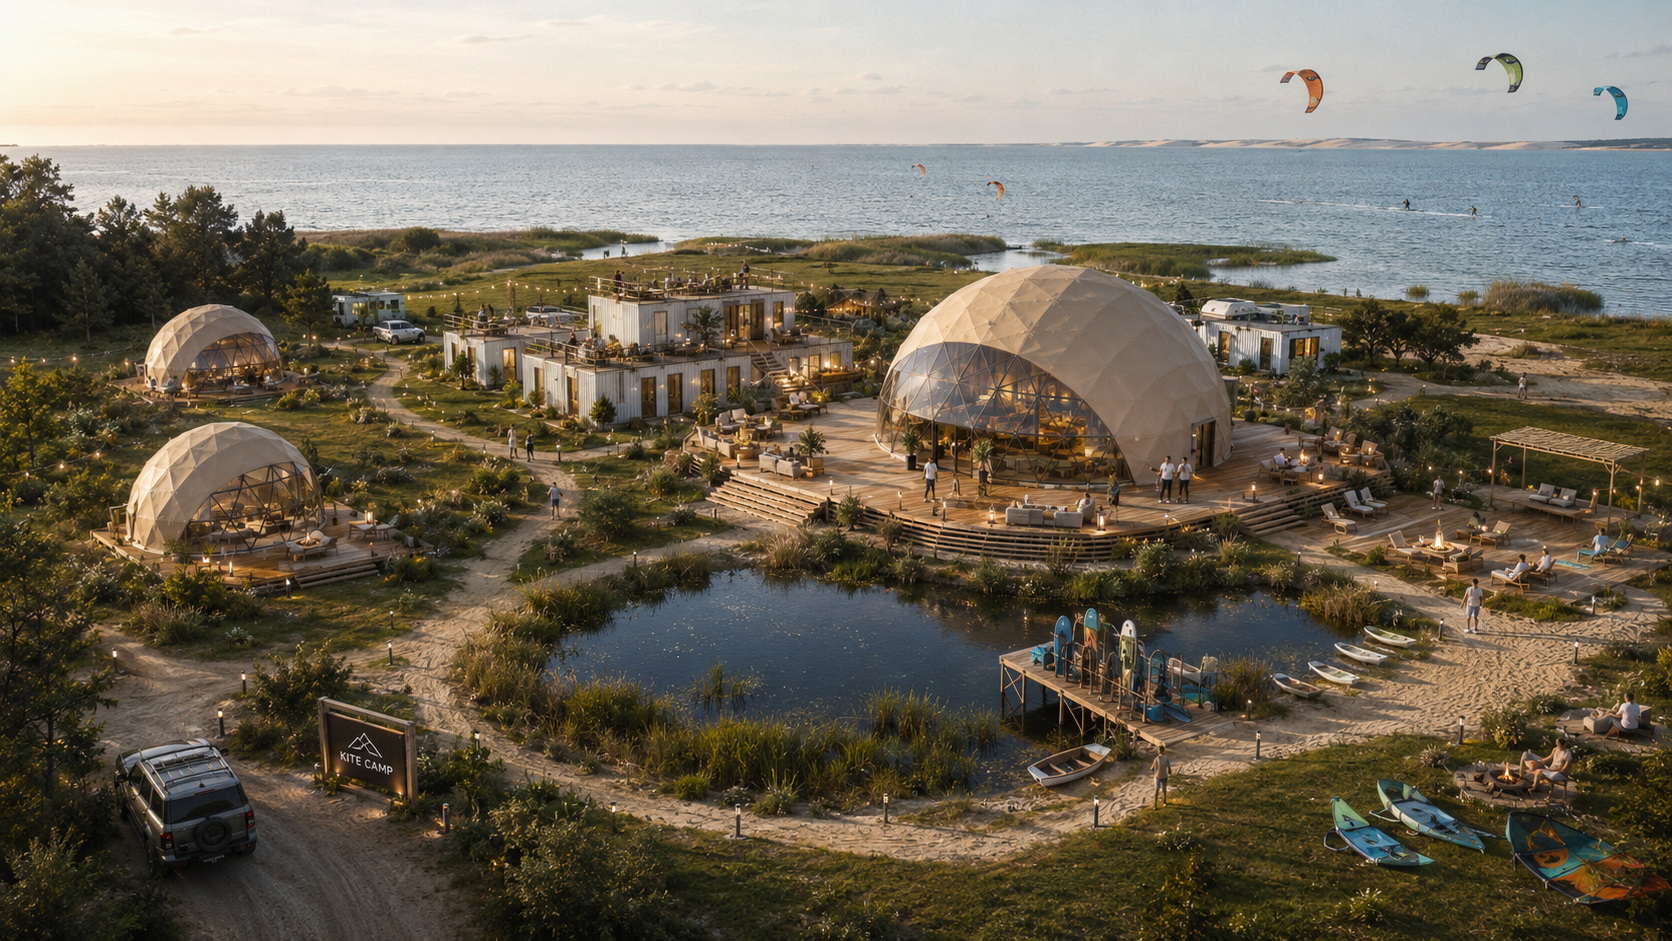
Functions are assessed not in isolation, but by their interdependencies
Spa requires energy, water, wastewater and maintenance. F&B changes supply, storage and waste flows. A higher unit count increases staffing, parking and infrastructure demand. Every programme decision is therefore checked in the context of the whole system.
Unit types, capacity, terraces, privacy, views, access, cleaning logistics and the ability to expand numbers in phases.
Access road, parking, check-in, luggage, guest information, waiting and first-impression spaces.
Saunas, baths, hot tubs, treatments, quiet zones, changing, water treatment, energy and technical service.
Breakfast, restaurant, bar, outdoor kitchen, terrace or multi-use space with supply, acoustics, sanitation and waste logic.
Staff rooms, laundry, cleaning inventory, stores, waste, supply, technical workshops and service routes.
Electrical capacity, water, wastewater, heating, ventilation, communications, fire systems, backup solutions and maintenance access.
Paths, viewpoints, leisure platforms, sport, education, children’s zones and nature experiences aligned with sensitive territories.
Space for future units, additional functions, infrastructure capacity, technical corridors and the next investment phase.
How it is decided which functions are truly needed
- We assess target-guest needs and what they will actually pay for
- We check whether a function increases revenue, improves experience or is essential to operations
- We calculate what infrastructure, staffing and maintenance it will require
- We assess whether the function belongs in phase one or can appear later
- We check conflicts with privacy, noise, logistics, safety and local constraints
The weakest decision is to include a function only because other resorts have it. Each zone must have a justified place in the specific business and site model.
What you receive once the functional programme is confirmed
- A prioritised list of functions and spaces
- Preliminary capacities, area directions and interrelationships
- Principles for guest, staff, supply and technical service flows
- Boundaries of phase one and future expansion
- A brief for masterplan, architecture and engineering coordination
Exact areas, capacities and technical parameters are confirmed in later design stages.
FAQ · Resort design
Common questions before design decisions are taken
Answers on project start, masterplan boundaries, the role of local specialists, phasing, budget, logistics, permits and technical-coordination responsibility.
When is the best time to involve GEODOMAS?
The greatest impact is achieved at an early stage, when functions, unit counts, flows, infrastructure and phasing can still be changed. We can also join when a concept, masterplan, local architect or technical design already exists, or when preparing for fabrication and installation. First we assess what is already confirmed and where direction can still safely be changed.
What data is needed for an initial assessment?
It is most useful to provide the location or plot coordinates, plan, topography, photographs, ownership and use status, existing infrastructure, planned resort type, unit count, project stage, timeline and budget direction. If some data is missing, the first outcome will be a list of missing information and risks.
How do concept, masterplan and technical design differ?
The concept defines the project idea, guest experience, business and functional direction. The masterplan connects zones, buildings, flows, infrastructure and phases across the site. Technical design details specific structures, networks, systems and local requirements so solutions can be coordinated, fabricated and built.
Does a GEODOMAS masterplan replace the local technical or permit design?
No. The masterplan sets the site and systems logic, but does not replace local architecture, structures, foundations, engineering networks, fire-safety or permit designs. Those are usually prepared by licensed local specialists, while GEODOMAS coordinates its solutions with their work within the agreed scope.
Can a resort be delivered in phases?
Yes, and often that is the most rational approach. Phase one must operate independently, yet its roads, networks, technical zones and capacities must not block later expansion. The masterplan sets phase boundaries, infrastructure reserves, temporary states and later-works access in advance.
How is the realistic accommodation unit count determined?
The count is limited by more than plot area. Privacy distances, terrain, views, access, parking, water and wastewater capacity, electrical power, staffing, shared functions, local regulations and the target guest segment are all assessed. Maximum density is therefore not necessarily the best business decision.
Can you work with our architect, engineers and contractor?
Yes. At the start of the project we define information hand-off points, file formats, decision approval procedures and responsibility boundaries. GEODOMAS can provide concept, masterplan, object, fabrication or installation material, while the local team prepares and coordinates the parts required by their jurisdiction.
Who is responsible for permits and local compliance checks?
The final permit strategy, official approvals and application of local norms must be confirmed by specialists and authorities in the relevant country or region. GEODOMAS can provide information on its solutions, coordinate questions and adapt the project to received conditions, but does not replace a licensed local designer or an authority decision.
How are fabrication, logistics and installation planned?
According to phasing, a sequence is set for specification, fabrication, packing, transport, customs, temporary storage, unloading and installation. Road limits, crane or other equipment access, local crew capacity, work dependencies and acceptance criteria are checked separately.
What does technical coordination and support cover?
Within the agreed scope we coordinate our solutions with other project parts, answer technical questions, refine junctions, record changes, advise the fabrication and installation team, and check critical hand-over points. Specific supervision and responsibility boundaries are defined in the contract.
What determines design cost and programme?
Territory size, quality of initial data, project stage, function and unit counts, required detail, visualisations, coordination parties, local requirements, and whether the full cycle or a specific stage is commissioned. More precise scope, programme and price are set after the initial assessment.
When can fabrication begin?
Fabrication is safe to start only after project scope, technical drawings, materials, responsibility boundaries, site readiness, logistics, programme and commercial terms are confirmed. If critical local or technical questions remain unanswered, starting fabrication can cause costly changes later.
Need an answer for a specific site? Provide location, project stage and planned programme data – we will first assess what is still missing for a decision.
Go to the resort project brief
Operating property experience
Public accommodation examples help verify solutions in a real market
Operating glamping properties show how privacy, seasonality, maintenance, arrival, interior and guest-experience questions are solved in different places. These examples are not a uniform resort package and do not replace analysis of a specific site and business model.
Arrival, first impression, privacy level, interior functionality, terrace relationship and overall property appeal can be assessed.
Public information helps raise more precise questions about cleaning, climate, maintenance, seasonality, staffing and technical service.
It is visible how the property is presented to the guest, what experience language is used and which functions become the main offer accent.
Experience from one operating property can help plan additional units, shared zones, spa or a full resort system, but each expansion stage is assessed anew.
Publicly bookable projects
Properties that can be reviewed on independent booking platforms
Links lead to third-party pages. Prices, ratings, availability, rules and presented information are controlled by the specific operators and platforms.
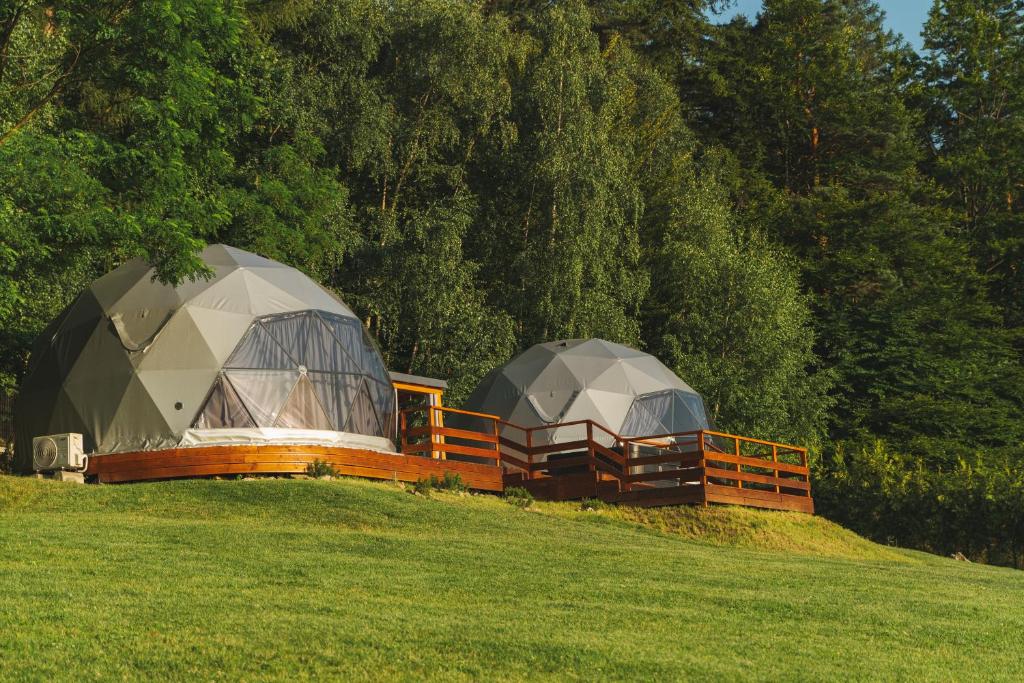
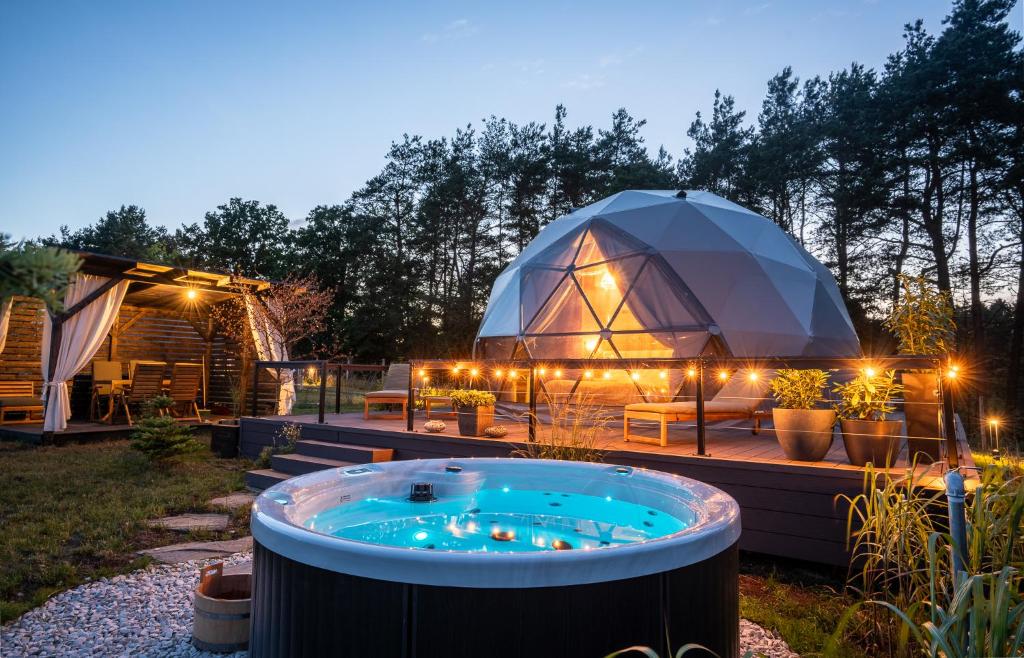
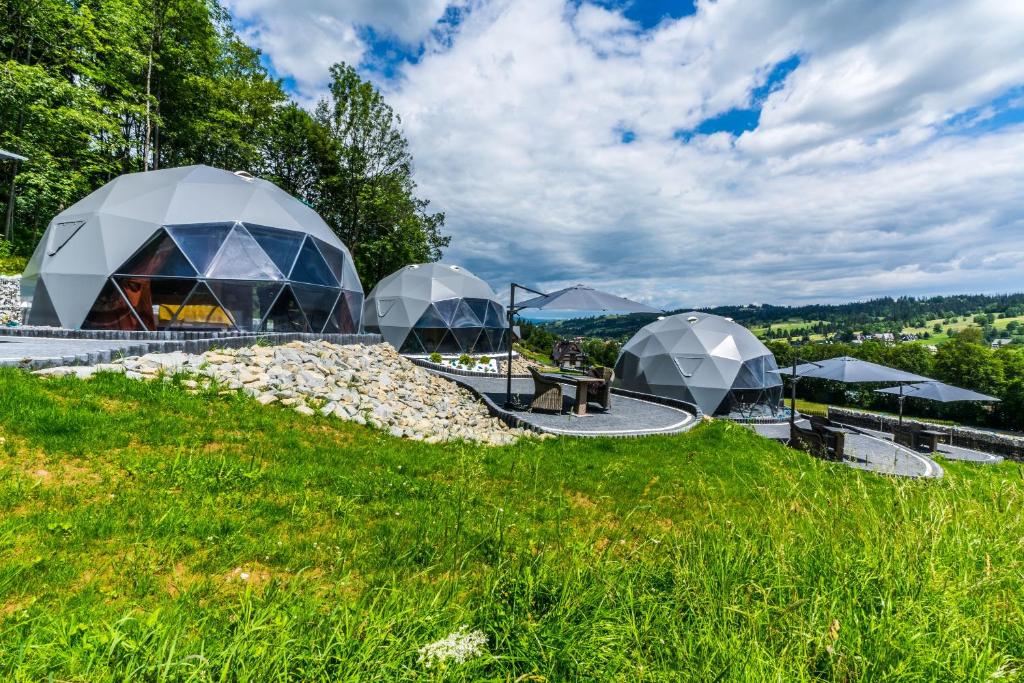
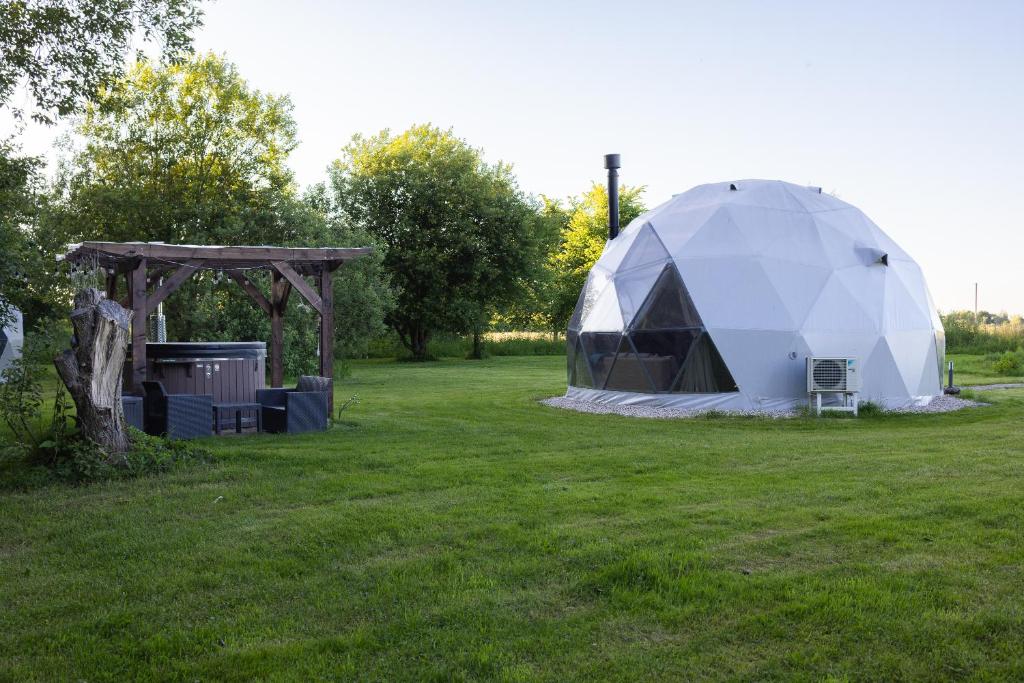


What these public examples prove and do not prove
- They show that specific accommodation properties are publicly presented and bookable on the indicated platforms.
- They do not confirm identical construction, specification, cost base, revenue, occupancy or payback.
- Public reviews and photographs can help raise design questions, but do not replace a technical inspection or operator data.
- Results of a new resort depend on place, product, pricing, marketing, service, season and management quality.
We use this material as market and operating context, not as a promise of guaranteed commercial results.
The model catalogue remains in a separate space. This page focuses on resort design, site logic, technical coordination, logistics and delivery.
Review residential and business modelsResort project technical brief
Let us start from the data that shapes project direction
This form is not for a general contact, but for an initial assessment of resort suitability and scope of work. Provide what you already know about the site, business scenario, programme, infrastructure, team, timeline and budget.
01 We check completeness of the initial data
02 We identify critical gaps and risks
03 We propose the appropriate project stage and scope
04 Only then do we form the programme and commercial proposal
What you will receive after the initial assessment
- A summary of initial data and missing information
- A recommended first design stage
- Direction of the main technical, territorial and organisational risks
- Proposed scope of work, responsibility boundaries and the next decision step
Final project price and programme are set only when there is enough data to define a concrete scope.