
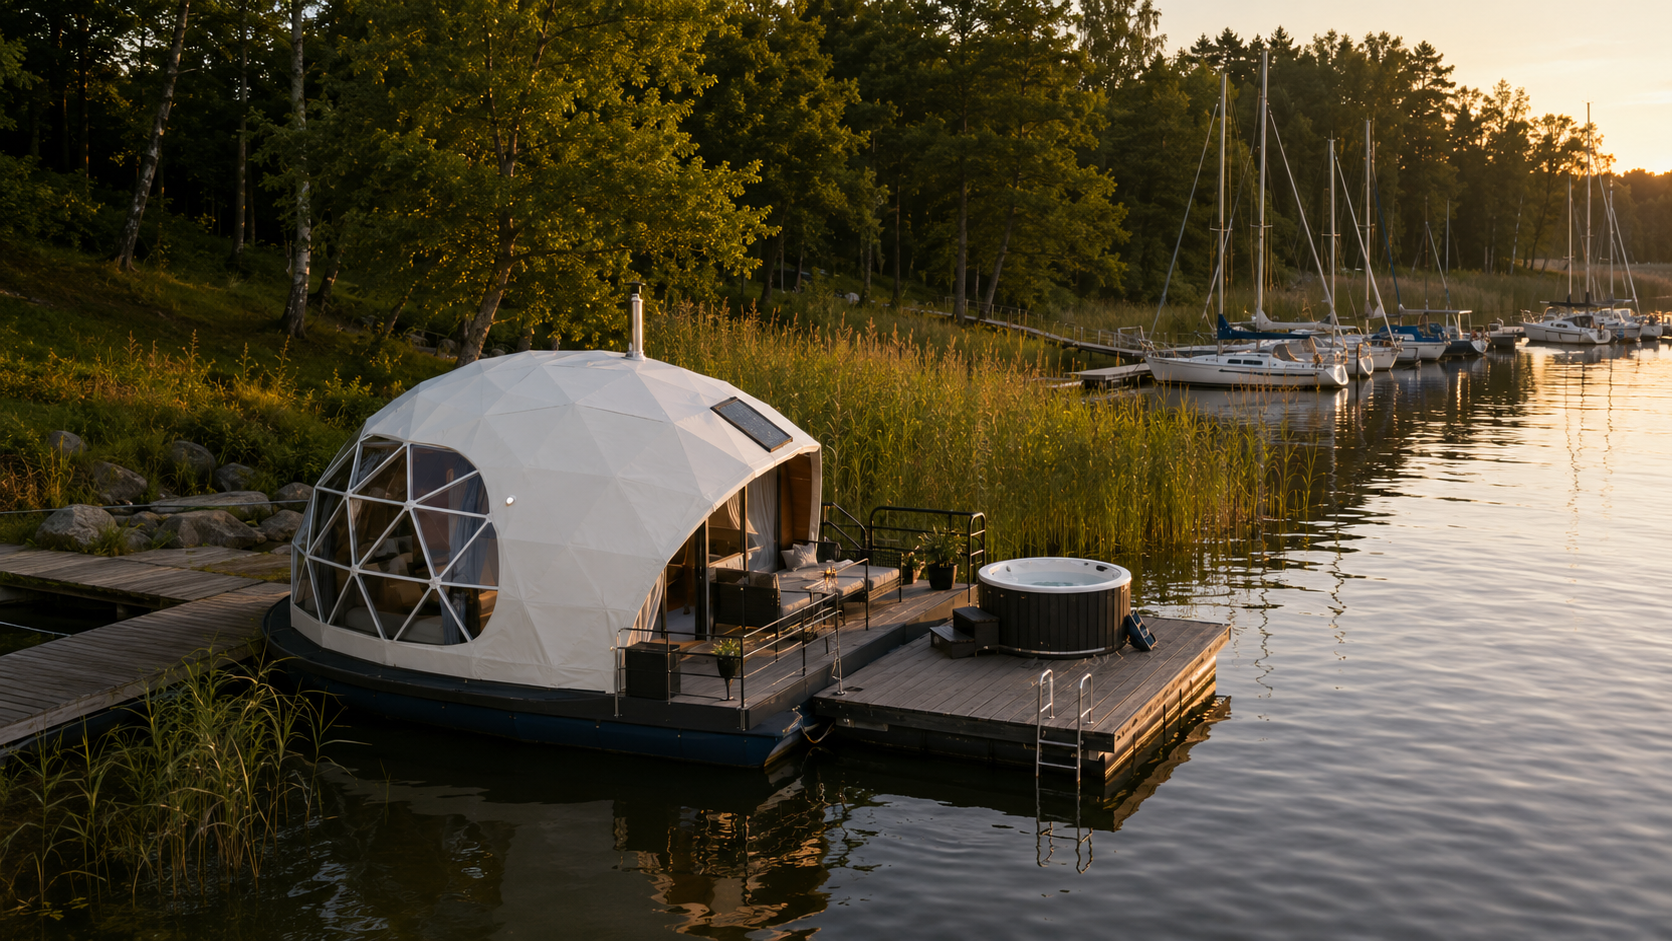
Standard model · Bespoke design
Float Dome Ø7 m · approx. 28 m² on water
Floating glamping unit for lakes, marinas or resorts
Geodesic dome on a pontoon platform with terrace, panoramic glazing and optional SPA zone. The standard Ø7 m model is adapted to your site, operating mode, engineering and local requirements.
A clear base adapted to a specific body of water
Float Dome Ø7 m is an approx. 28 m² floating glamping unit on a pontoon platform. The base architecture keeps the dome form, panoramic section, living space and terrace logic, while final specification, buoyancy, anchoring, engineering and operating mode are set for the specific site.
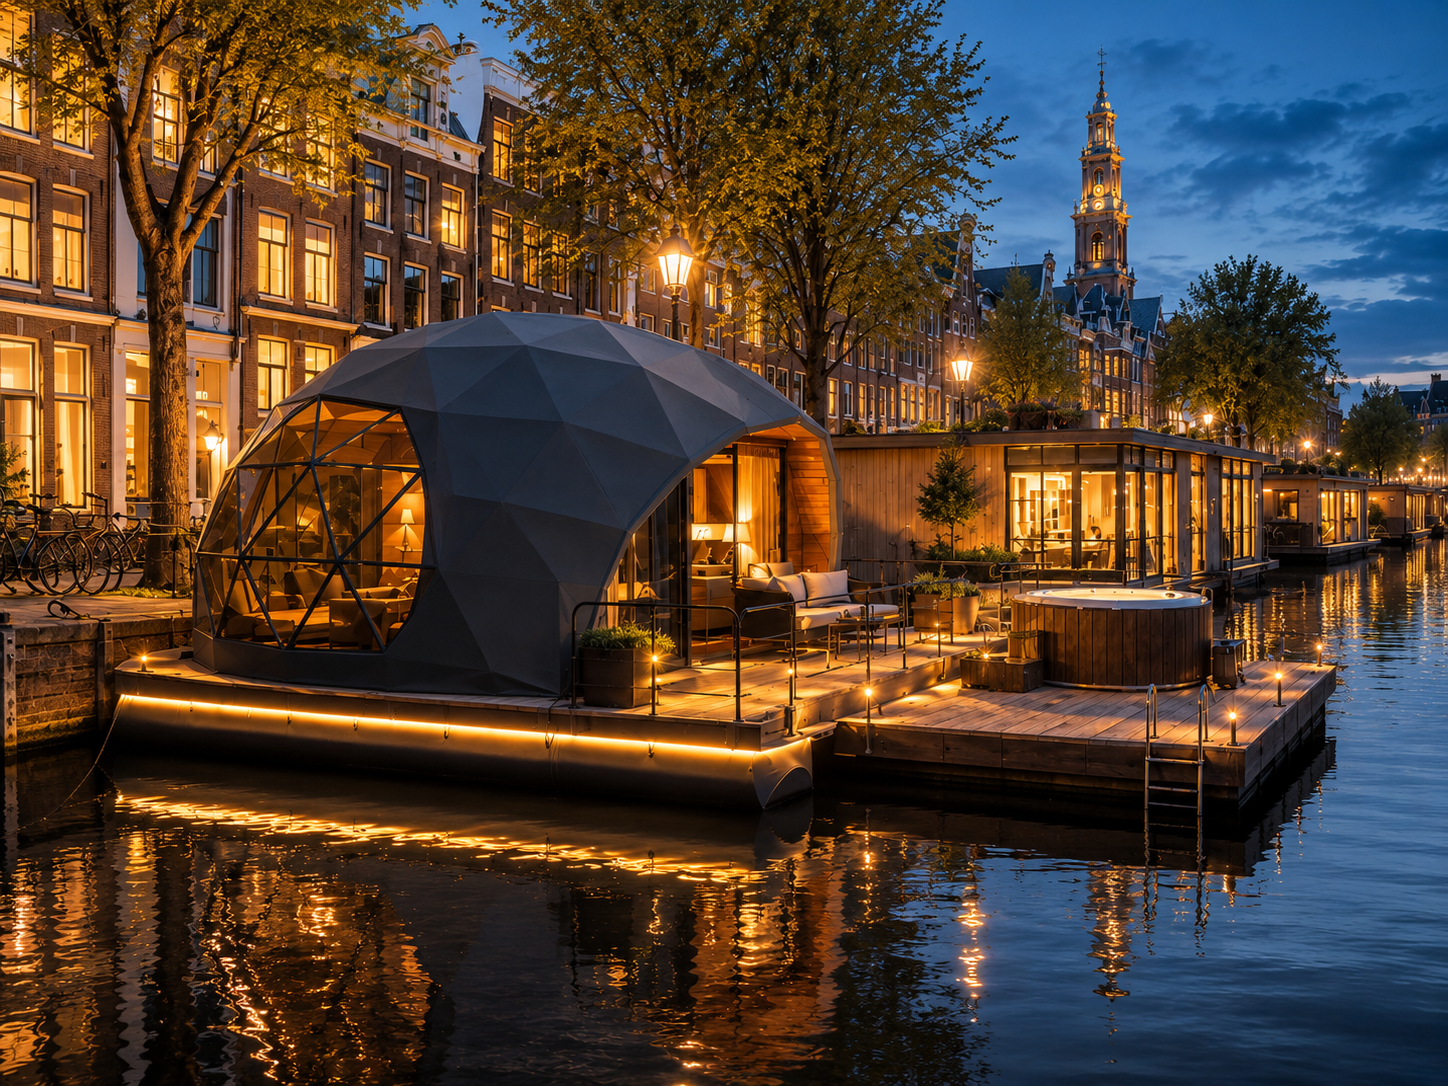
Ø7 m geodesic dome, approx. 28 m² interior space, panoramic section, terrace and pontoon platform principle.
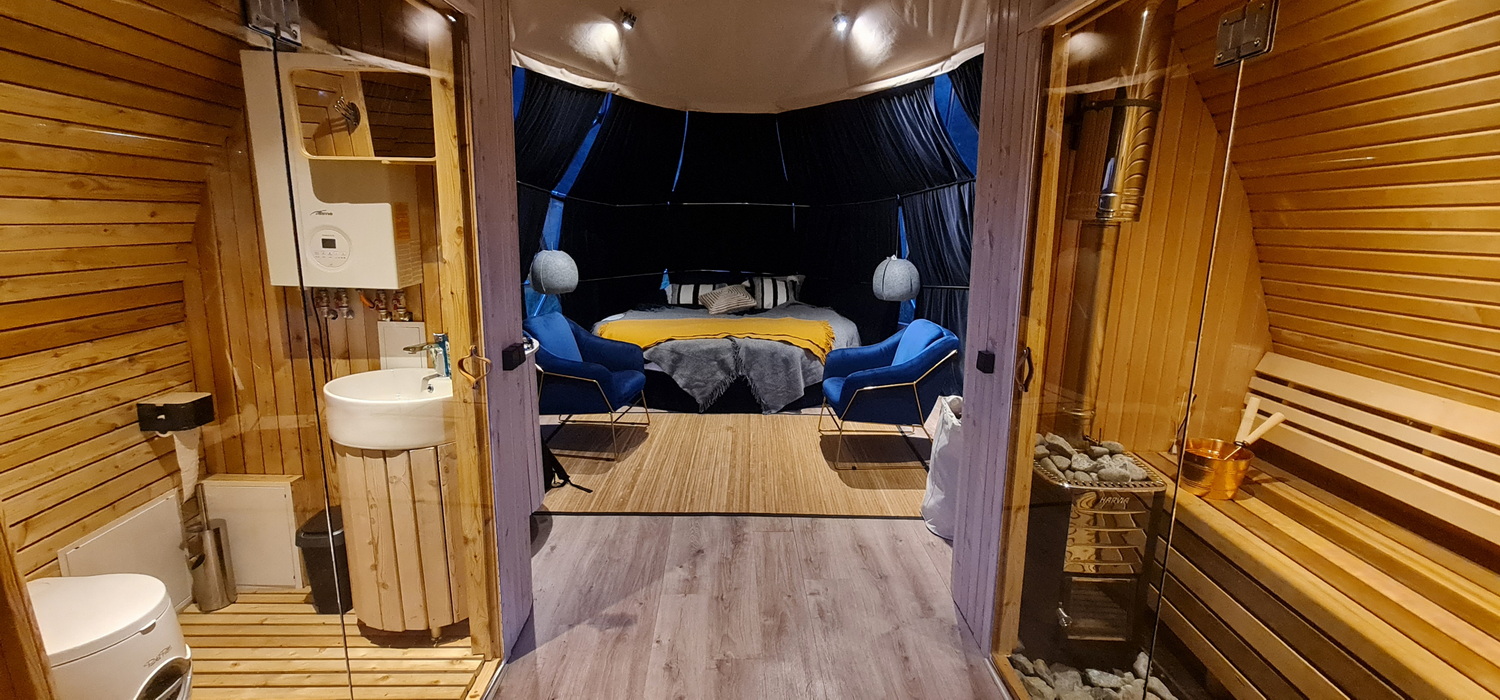
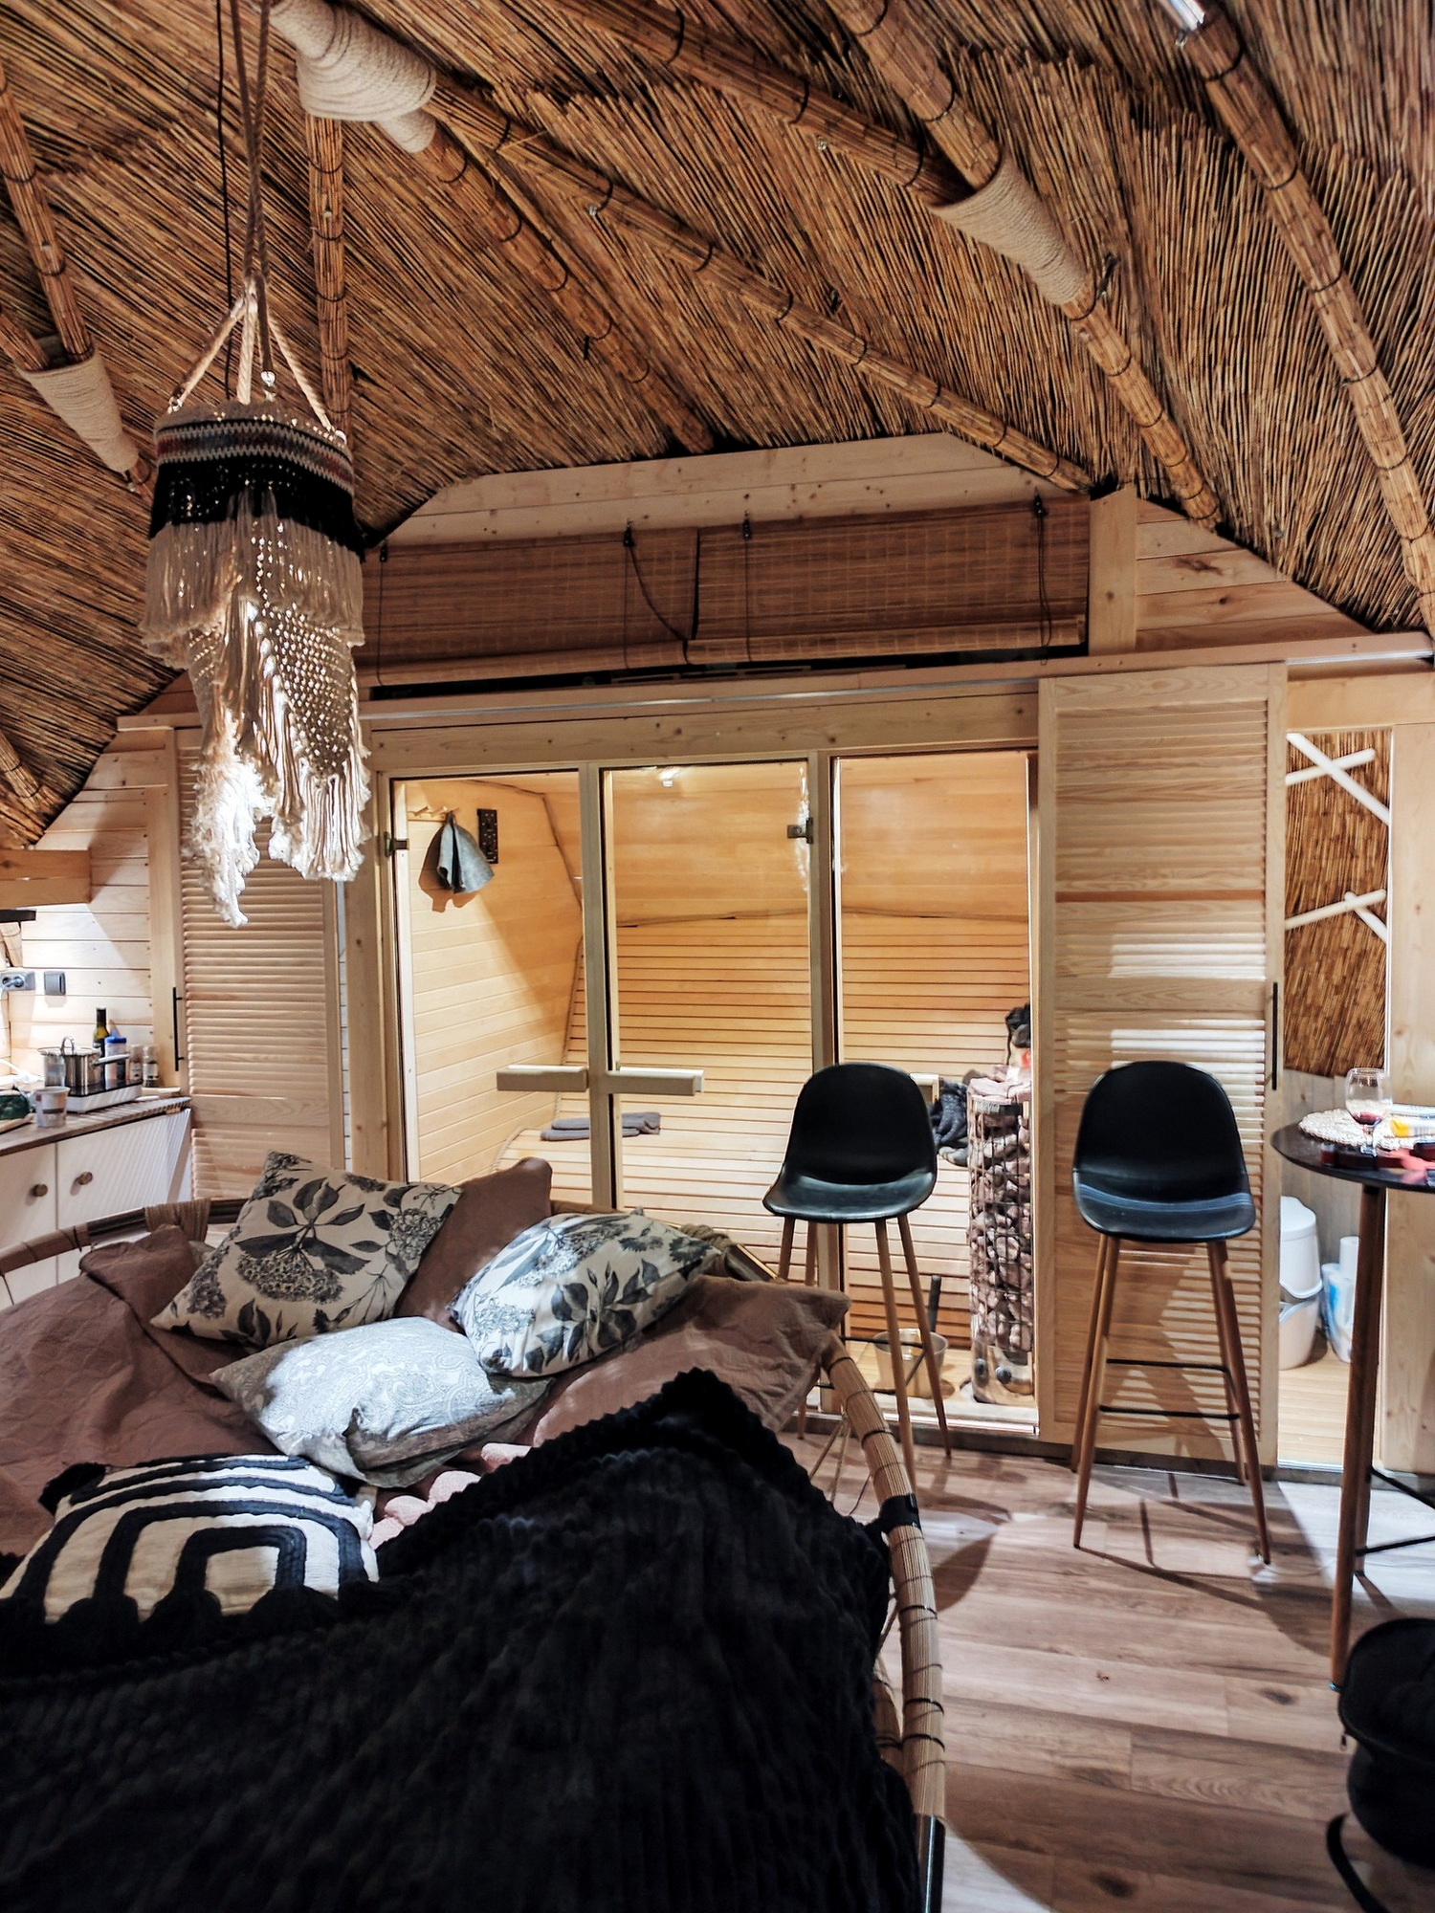
Sleeping zone, lounge area, sanitary room, mini kitchen or service block – according to the chosen use scenario.
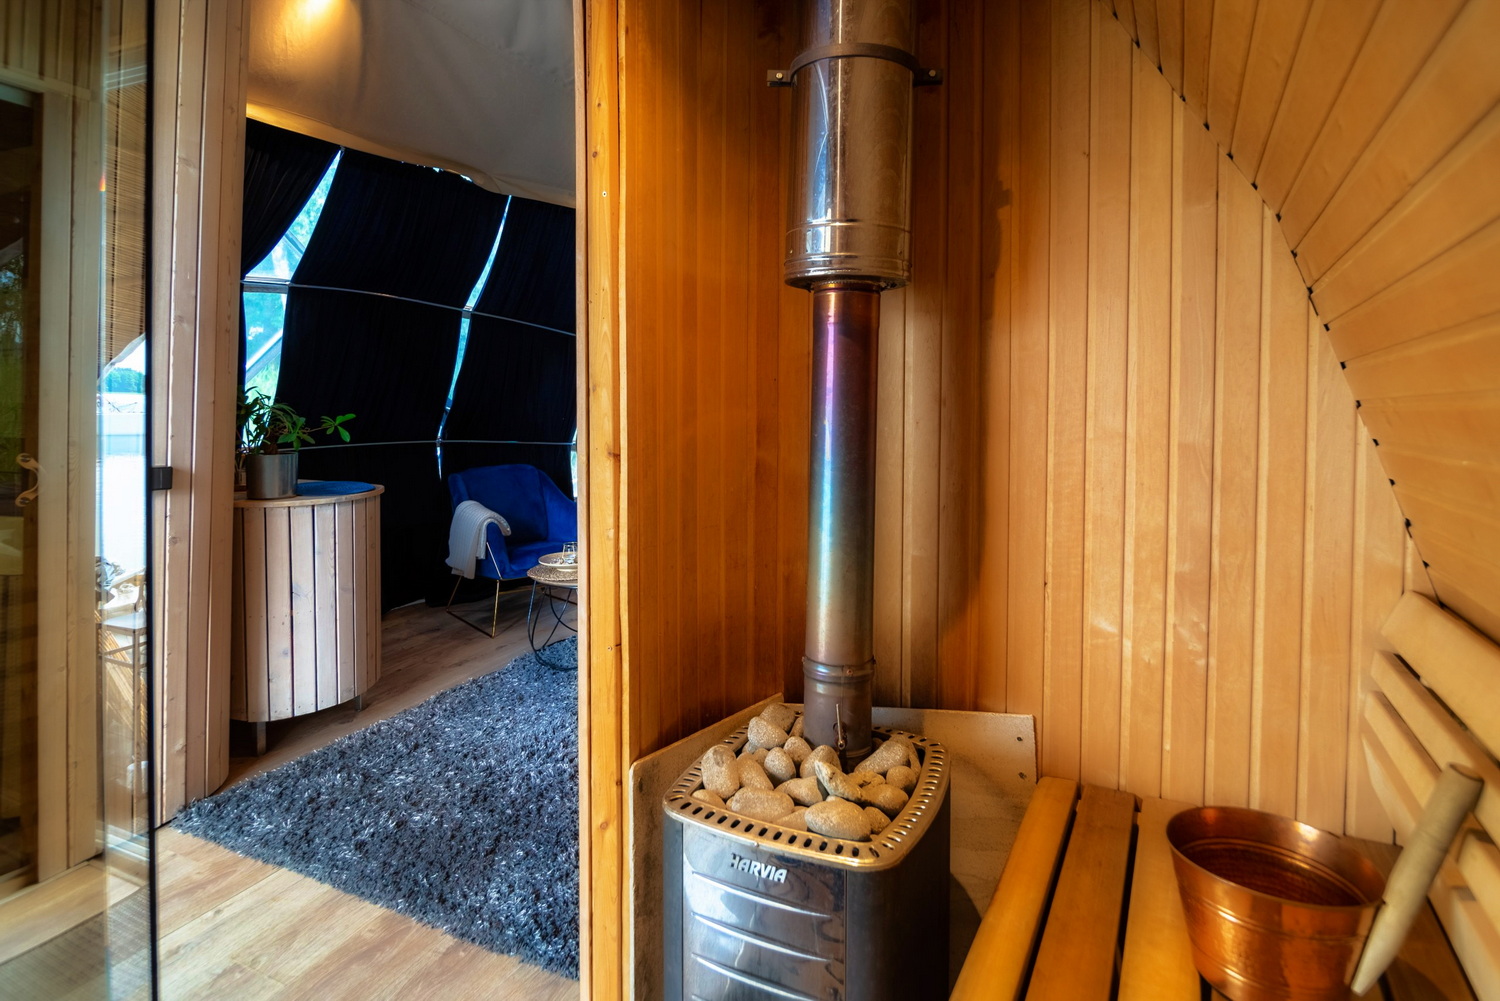
SPA or jacuzzi zone, sauna, additional terrace, autonomous systems, interior finishes, lighting and climate solutions.
Buoyancy, loads, anchoring, shore access, energy, water, sewage and operating mode are refined individually.
What is standard and what is designed individually
- Standard: Ø7 m dome architectural base, approx. 28 m² space direction, panoramic section and pontoon platform concept.
- Optional: interior layout, finishes, SPA, terrace, energy and comfort systems.
- Designed individually: final pontoon geometry, lifting capacity, stability, anchoring, shore connection, engineering connections and operating mode.
- Local requirements: permits, registration and final legal classification are aligned to country, body of water and use scenario.
Visualisations show product direction. Final specification is confirmed only after assessing site, loads, water conditions and project goal.
Not one universal pontoon for every site, but a clear architectural base for a precisely designed water object.
Floating Glamping Boat Ø8 m · apie 32 m²
The Lakajai project is a built floating prototype at a larger diameter. It is not the same product as the standard Float Dome Ø7 m, but its operating experience, space logic and technical solutions became an important foundation for further product development.
The project allowed practical assessment of space organisation, terrace relationship to the dome, guest movement and day-to-day comfort.
The Ø8 m structure and approx. 32 m² programme provided more space for interior, SPA functions and technical systems than the standard Ø7 m model.
Pontoon platform, engineering nodes, insulation, climate systems and interior functions were assessed in a real water environment.
Prototype experience is used to refine the standard Ø7 m model, but final specification for each new project is calculated separately.
What the prototype showed
Panorama, thermal comfort and a clear interior programme can work in one floating space
The Lakajai prototype interior combined living, sleeping, sanitary and lounge functions. A large transparent dome section created a direct link to the landscape, and interior systems allowed comfort assessment in varying weather.
This project's data and operating experience are not automatically transferred to every new object. They are used as a design reference point, not as a universal guaranteed specification.
Standard Float Dome Ø7 m and Lakajai Ø8 m prototype are not the same model
- Standard model: Ø7 m, approx. 28 m², standardised architectural base for bespoke adaptation.
- Lakajai prototype: Ø8 m, approx. 32 m², larger interior programme and a separate built technical solution.
- Shared: geodesic form, panoramic direction, pontoon platform logic and water experience scenario.
- Differs: diameter, area, pontoon parameters, loads, specification and specific engineering systems.
Prototype loads or operating parameters cannot be applied directly to a new project without separate calculation and site assessment.
Value comes not only from the dome, but from the whole on-water retreat system
Float Dome must work on two levels at once: give the guest a distinctive, easily understood experience, and give the operator clear maintenance, service and day-to-day operation logic.
Guest scenario
Arrival, privacy, panorama and rest must work without extra explanation
The guest journey starts on shore: access, boarding, luggage handover, lighting, safe movement and the first view must be clear and intuitive.
Inside, the priority is balancing panorama, sleep zone, lounge, sanitary function and terrace connection. In a compact space, every decision must have a specific purpose.
Operator scenario
Commercial value appears when the experience is easy to repeat for every guest
Cleaning, linen change, waste, water, sewage, technical maintenance, SPA service and emergency access must be planned during design.
A well-designed object does not only look good in photos. It helps reduce day-to-day operational friction, organise staff work more clearly and maintain consistent guest experience quality.
Shore access, boarding, luggage and evening lighting are planned as one safe sequence.
Object orientation must use the view while protecting guest privacy from shore and neighbouring units.
Finishes, technical nodes and equipment are selected to be accessible for service and suited to more intensive operation.
Lighting, climate, water, SPA and cleaning scenarios must be easy for staff to manage and clear for guests.
Core product value: memorable experience for the guest and a clear operating system for the operator.
Discuss a Float Dome projectLight space, panoramic direction and clear structural logic
Geodesic form allows an open interior with relatively low structural weight and strong visual identity. However, final frame, loads and nodes are always checked for the specific pontoon, site and operating mode.
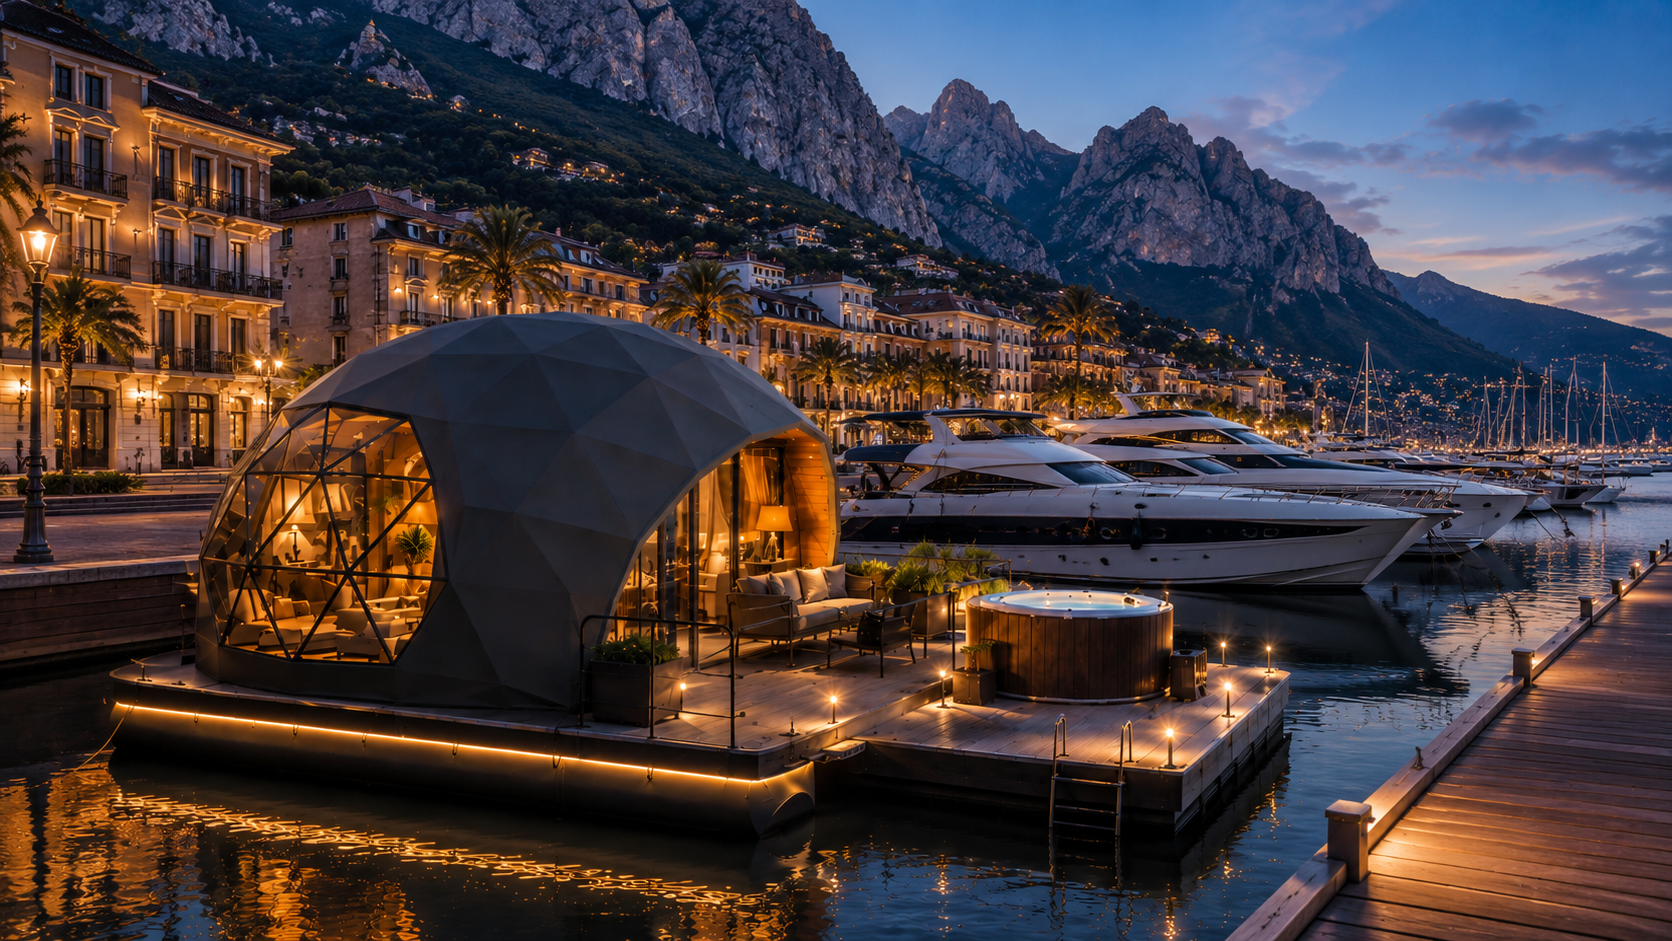
Dome form creates a greater sense of space in a compact footprint and allows flexible organisation of living, sleeping and sanitary zones.
Triangular mesh distributes loads across the frame. Exact profiles, joints and allowable loads are set in structural calculations.
Interior support requirements can be reduced, making it easier to keep panorama and change functional layout.
Heating, cooling, ventilation and moisture control are designed as one system according to dome cladding, climate and operating season.
Transparent section direction, doors, terrace and privacy boundaries are aligned with landscape, sun, wind and view from shore.
Distinctive form helps the object stand out in resort, marina or boutique accommodation offers, but commercial outcome also depends on site, service and marketing.
What must be checked before manufacture
- Wind, snow and use loads for the site
- Frame profiles, joints and fixing to platform
- Pontoon buoyancy, stability and centre of gravity
- Transparent and opaque cladding parameters and their certificates
- Ventilation, heating, cooling and moisture control requirements
Geodesic form is a design principle, not an automatic guarantee for specific loads or climate conditions.
Float Dome is most valuable where water is part of the product
The solution works best where view, privacy and being on the water create clear commercial or guest experience value. For each scenario, waterbody regime, access, engineering, service and local requirements are assessed separately.
One or several premium accommodation units on the water as a distinctive resort element, linked to the overall masterplan, service and SPA programme.
Leisure, guest reception or boutique overnight units at an existing berth, where infrastructure and technical access are already controlled.
Romantic retreat or premium rental objects where the owner can control access, anchoring, shore connection and operation.
Private retreat modules with sauna, jacuzzi, treatment or meditation functions, where quiet, panorama and separation from the main site matter.
Higher-value projects with a small number of units, where the object is sold not by area but by distinctive location and guest experience.
VIP terrace, private lounge, tasting, photo shoot or small event space, if loads, evacuation and local rules allow.
When Float Dome is not the optimal solution
- When the body of water has heavy wave action, strong currents or uncontrolled water level change
- When there is no safe shore access, technical service location or access for installation equipment
- When winter ice, flooding or local rules prevent the planned operating mode
- When active cruising is expected although the object is designed as stationary or limited-movement floating unit
- When budget is assessed only for the dome, without pontoon, engineering, shore works, logistics and permits
Before a final proposal, the specific site and use scenario must be assessed. Sometimes a shore-based object, berth module or other platform type may be more suitable.
Suitability principle: we assess the body of water and operating model first, then select object architecture and specification.
Assess site for a Float Dome projectReal objects you can see and book for an overnight stay
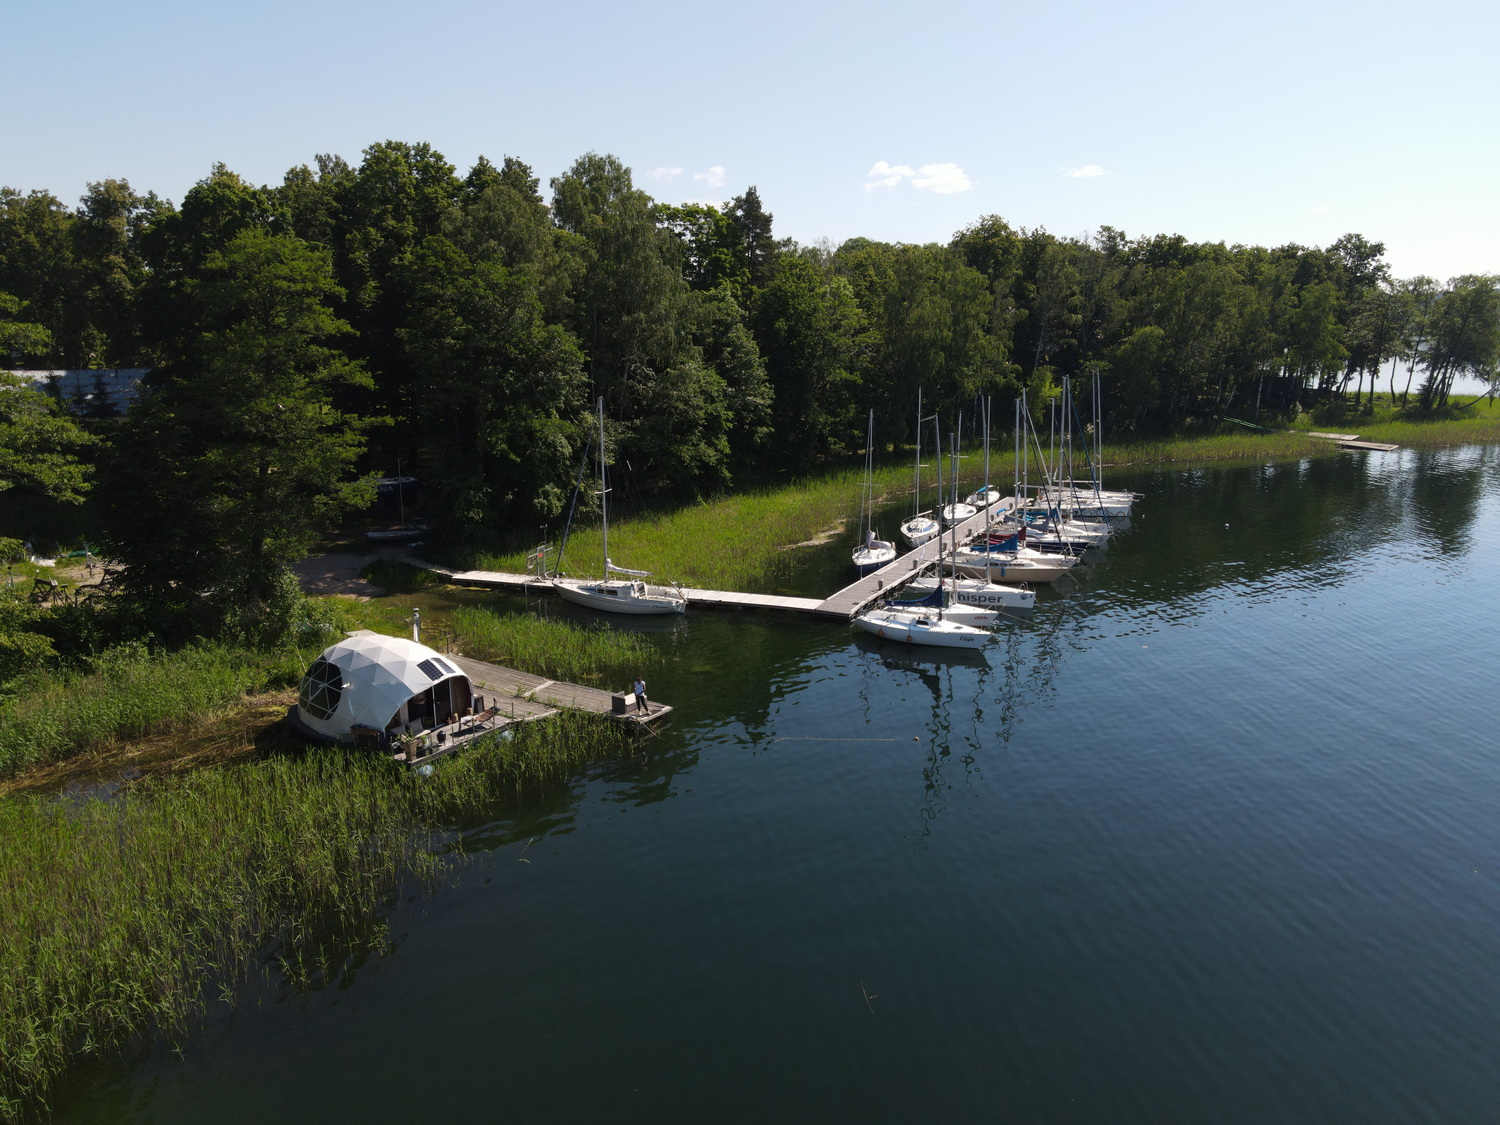
In Trakai and Molėtai, the floating glamping idea already works as a real guest experience. These examples help assess not only architecture, but arrival, interior, SPA functions, service and day-to-day operation.
GlampingBoat · Trakai
Floating dome in Užutrakis with private terrace, sauna, hot tub, boat and full overnight programme for two. The video shows the real project setting, interior and on-water retreat scenario.
- Retreat scenario for two adults
- Heating, sanitary zone and mini kitchen
- Private terrace, sauna, hot tub and boat
Aštuntoji nendrė · Molėtai
Floating retreat object in the Molėtai lakes region with terrace jacuzzi, cedar sauna, kitchenette and overnight programme for two. The project shows another direction for combining interior, terrace and SPA functions.
- Overnight scenario for two people
- Jacuzzi, cedar sauna and kitchenette
- Season and additional services confirmed when booking
Shows how arrival, interior, privacy, terrace, SPA and connection to water actually work.
Operating objects help assess cleaning, technical maintenance, climate systems and service logic more accurately.
Trakai and Molėtai show that interior programme, terrace, SPA and additional services can be adapted differently.
For a new project, site, pontoon, loads, engineering, legal classification and budget are assessed afresh.
Booking details and new project specification
- Overnight prices, availability, rules and additional services are set by each object's operator.
- Publicly shown projects are not an identical standard package and may differ in size, pontoon, engineering and equipment.
- A new Float Dome project proposal is prepared only after assessing site, operating mode and desired specification.
These projects are real-use examples, not a promise that a new object will automatically have the same parameters, permits or commercial results.
Want to create your own project? Let us start by assessing site, body of water and planned use scenario.
Submit Float Dome project enquiryPontoon, dome and engineering designed as one object
Float Dome cannot be assessed as a separate dome placed on a universal pontoon. Final construction is shaped by site, loads, operating mode, shore connection, comfort systems and local requirements.
Buoyancy, stability, draft, centre of gravity, additional loads and deck geometry are calculated for the specific specification.
Profile sections, joints, fixing to platform and allowable loads are checked against local wind, snow and use scenario.
Membranes, transparent sections, thermal insulation and interior finishes are selected for climate, UV exposure, moisture and planned season.
Power, heating, ventilation, water, sewage, SPA, communications and emergency solutions are integrated into one manageable system.
Technical drawings
Examples of platform frame, pontoons, dimensions and 3D models. Shown data may be from the Lakajai prototype or product development material.
Lakajai Ø8 m prototype technical data
| Object | Floating Glamping Boat prototype · Ø8 m · approx. 32 m² |
|---|---|
| Platform construction | Impregnated timber and PVC waterproofing solutions |
| Floats | 24 blocks divided into 4 segments |
| Total pontoon volume | 9760 l |
| Platform weight without superstructure | approx. 1600 kg |
| Superstructure / dome weight | approx. 1500 kg |
| Prototype useful load | up to 120 kg/m², calculated for the specific prototype scheme |
| Prototype draft | approx. 0.41 m for the stated specification |
| Additional terrace load | Hot tub approx. 1000 kg, included in the specific prototype scheme |
| Floor layers | Thermal 13+, 50 mm stone wool, 16 mm laminated plywood |
| Telescopic legs | Stainless steel, up to 2.5 m, 4 pcs. |
| Engine direction in prototype | 20–40 HP, final requirement depends on classification and operating mode |
Important: this table describes the Lakajai prototype. It is not the standard Ø7 m model technical specification and cannot be applied directly to a new project without separate calculation.
Membranes and certificates
PVC tent membranes may carry manufacturer-declared UV, weather, mould and fire resistance parameters. Specific classifications, including EN 13501-1 or other standards, must be confirmed by the chosen material documentation.
Thermal insulation and temperatures
Material data sheets may state reflectivity, thermal conductivity or operating temperature parameters. These are not the same as guaranteed whole-building comfort. Final comfort depends on the full envelope detail, airtightness, ventilation, heating and climate.
Dome, engineering and equipment
Dome construction
- Frame profiles and joints selected per calculations
- Entry frame, doors and transparent section aligned with loads
- Cladding areas and weight refined per specification
- Ventilation openings and quantity selected per interior programme
- Insulation and finish details aligned with climate and moisture
Power and climate systems
- Battery capacity and inverter calculated from actual consumption
- Heating and hot water solution selected per season
- Generator or autonomous system included only as needed
- Lighting zones and control integrated into interior scenario
- Ventilation and moisture control treated as mandatory system parts
Water, sewage and SPA
- Water supply may be shore-fed, tank-based or autonomous
- Sewage solution selected per local requirements
- Jacuzzi or sauna included in weight and energy balance
- Technical nodes must be accessible for service
- Emergency shut-off and leak control aligned with equipment
Anchoring and operating mode
- Anchoring scheme depends on depth, bottom and water level
- Shore connection designed for access and movement
- Stationary and moving modes assessed differently
- Engine included only if it matches classification and permits
- Winter mode resolved according to ice, waterbody and operation
What is confirmed before manufacture
- Final object classification and operating mode
- Pontoon buoyancy, stability, draft and load table
- Dome frame calculations and fixing to platform
- Anchoring, shore connection and emergency access solutions
- Power, water, sewage, heating, ventilation and SPA systems
- Technical documents and certificates for selected materials
Manufacture starts only after confirming the specific project technical specification, responsibility boundaries and local requirements.
Product images
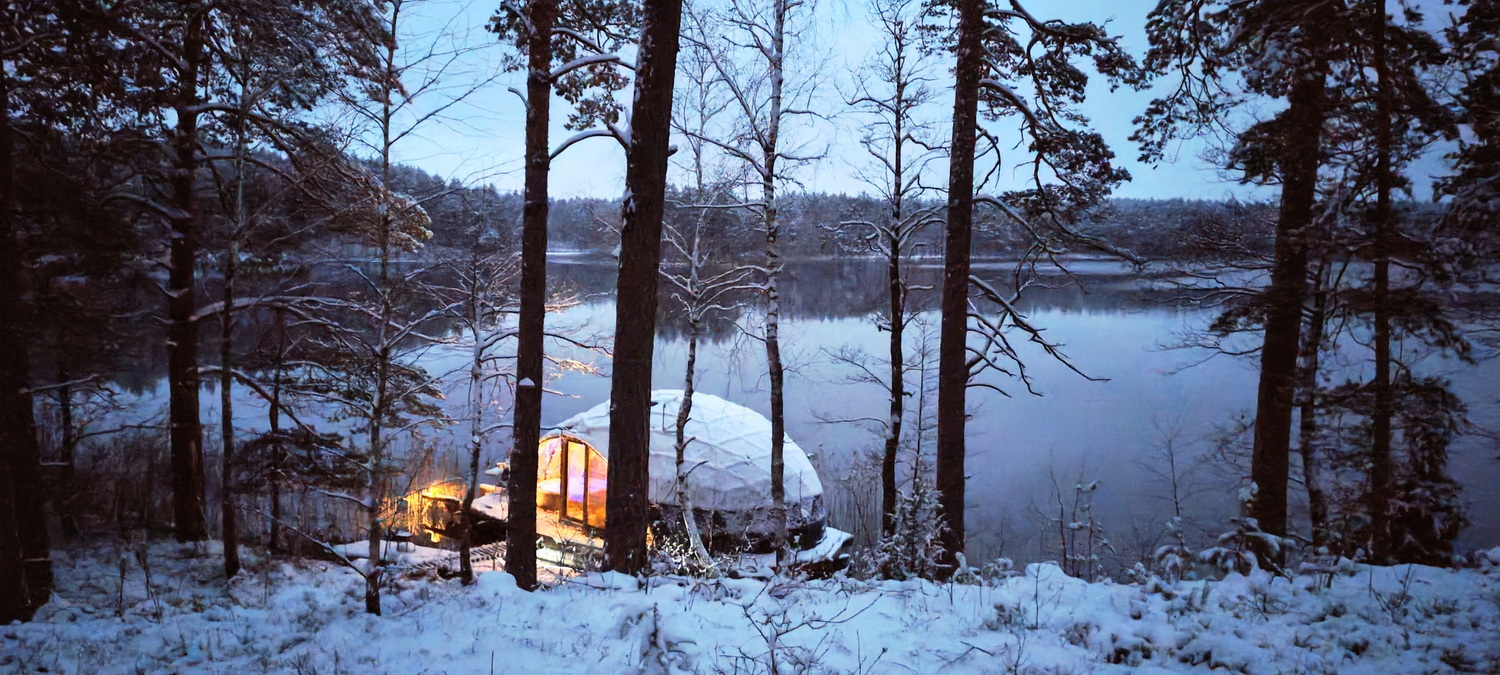
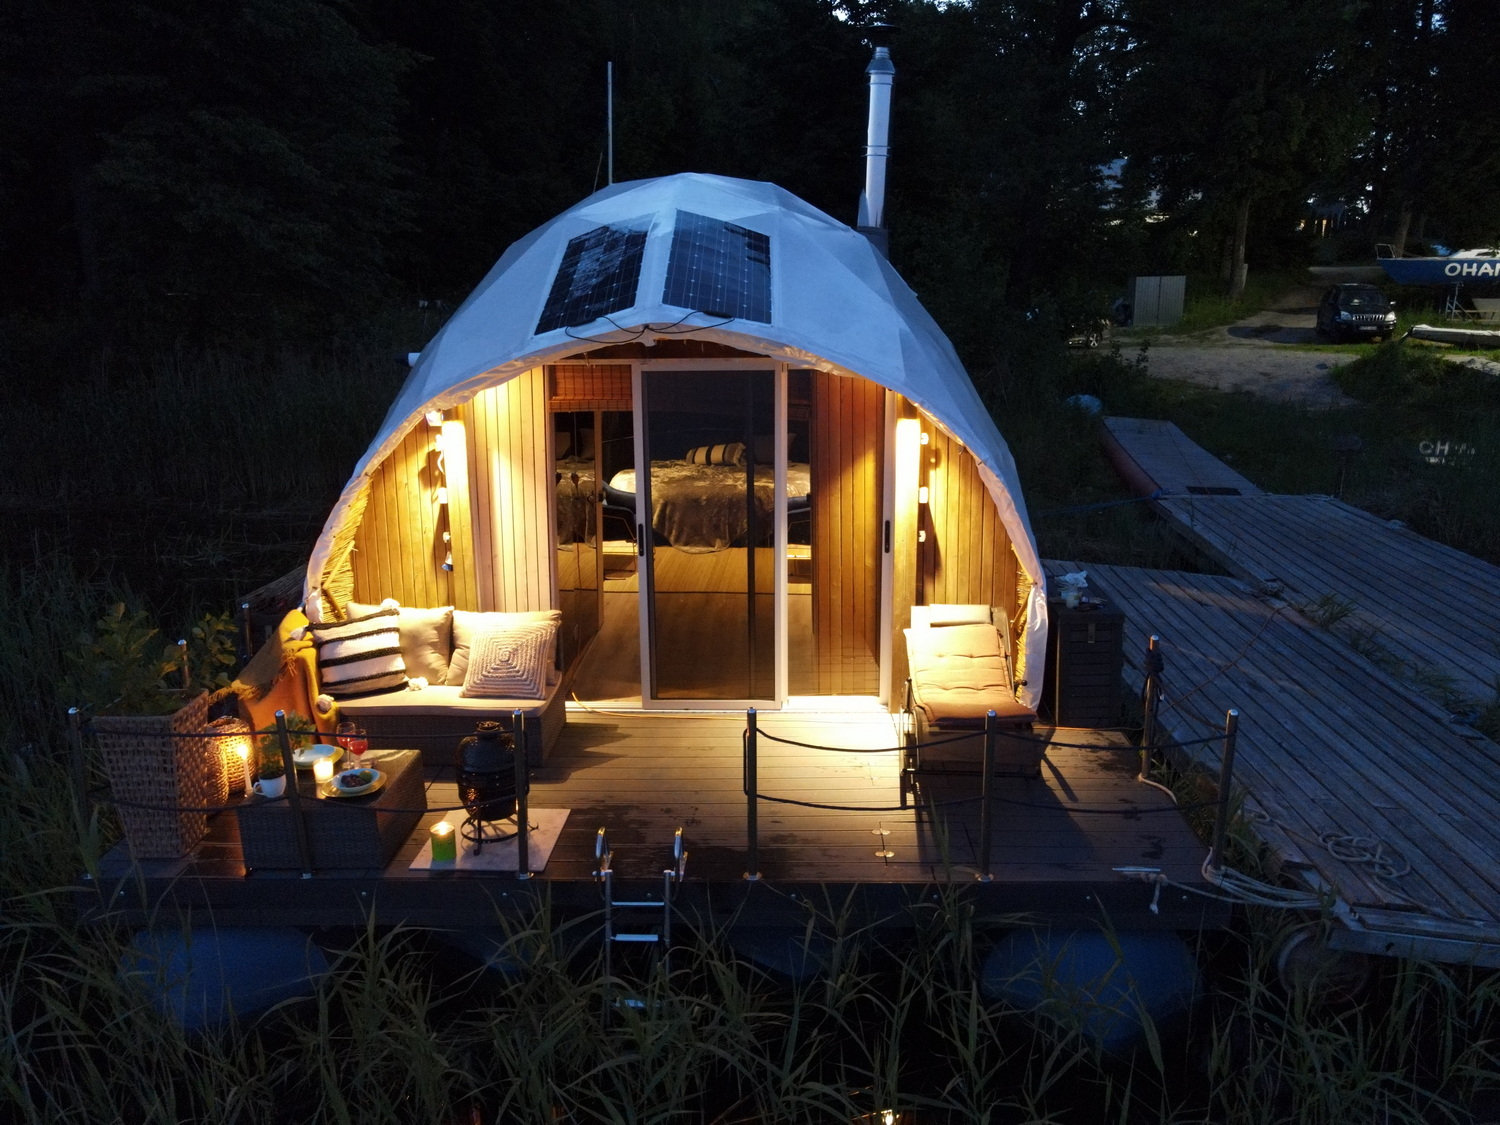
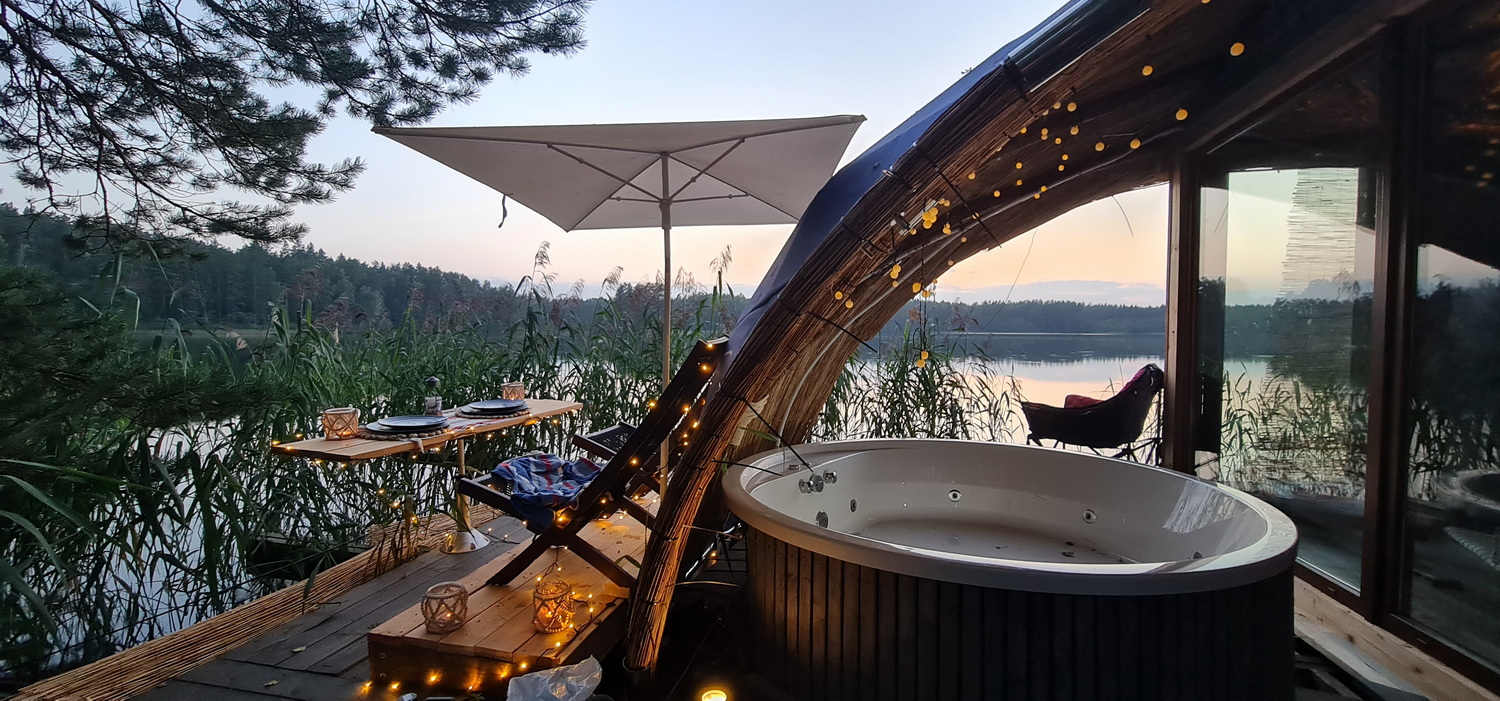
Exterior, terrace, interior and water scene visuals. Final appearance depends on chosen specification.
Starting a technical proposal: body of water data, site, planned mode, specification and operating season.
Submit technical assessment enquiryArchitecture, terrace, interior and water scenarios
This gallery is for reviewing ideas and specification directions. It shows different exterior, interior, terrace, SPA and seasonal use scenarios, but they are not one standard final package.
Assess form, panoramic section orientation, terrace relationship to the dome and object integration into the site.
Interior, SPA, sauna, lighting and finish materials are selected per use scenario and budget.
Summer, three- or four-season use changes insulation, climate, energy and maintenance solutions.
Selected visual examples become a reference point, but the final decision is confirmed only after site and technical assessment.
Visualisation is not the final technical specification
- Different images may show varying dome sizes, terraces, pontoons and interior solutions.
- SPA, sauna, additional energy systems and other elements may be selected separately.
- Final appearance is determined by site, climate, loads, operating mode, technical requirements and budget.
- Before manufacture, the specific project technical specification is prepared and confirmed.
The gallery helps choose a desired direction, but the proposal is formed for the specific body of water and project brief.
From body of water analysis to object launch
A bespoke Float Dome project starts not from visualisation, but from site, operating mode and technical limits. Only then are architecture, specification, pontoon, engineering, logistics and production plan formed.
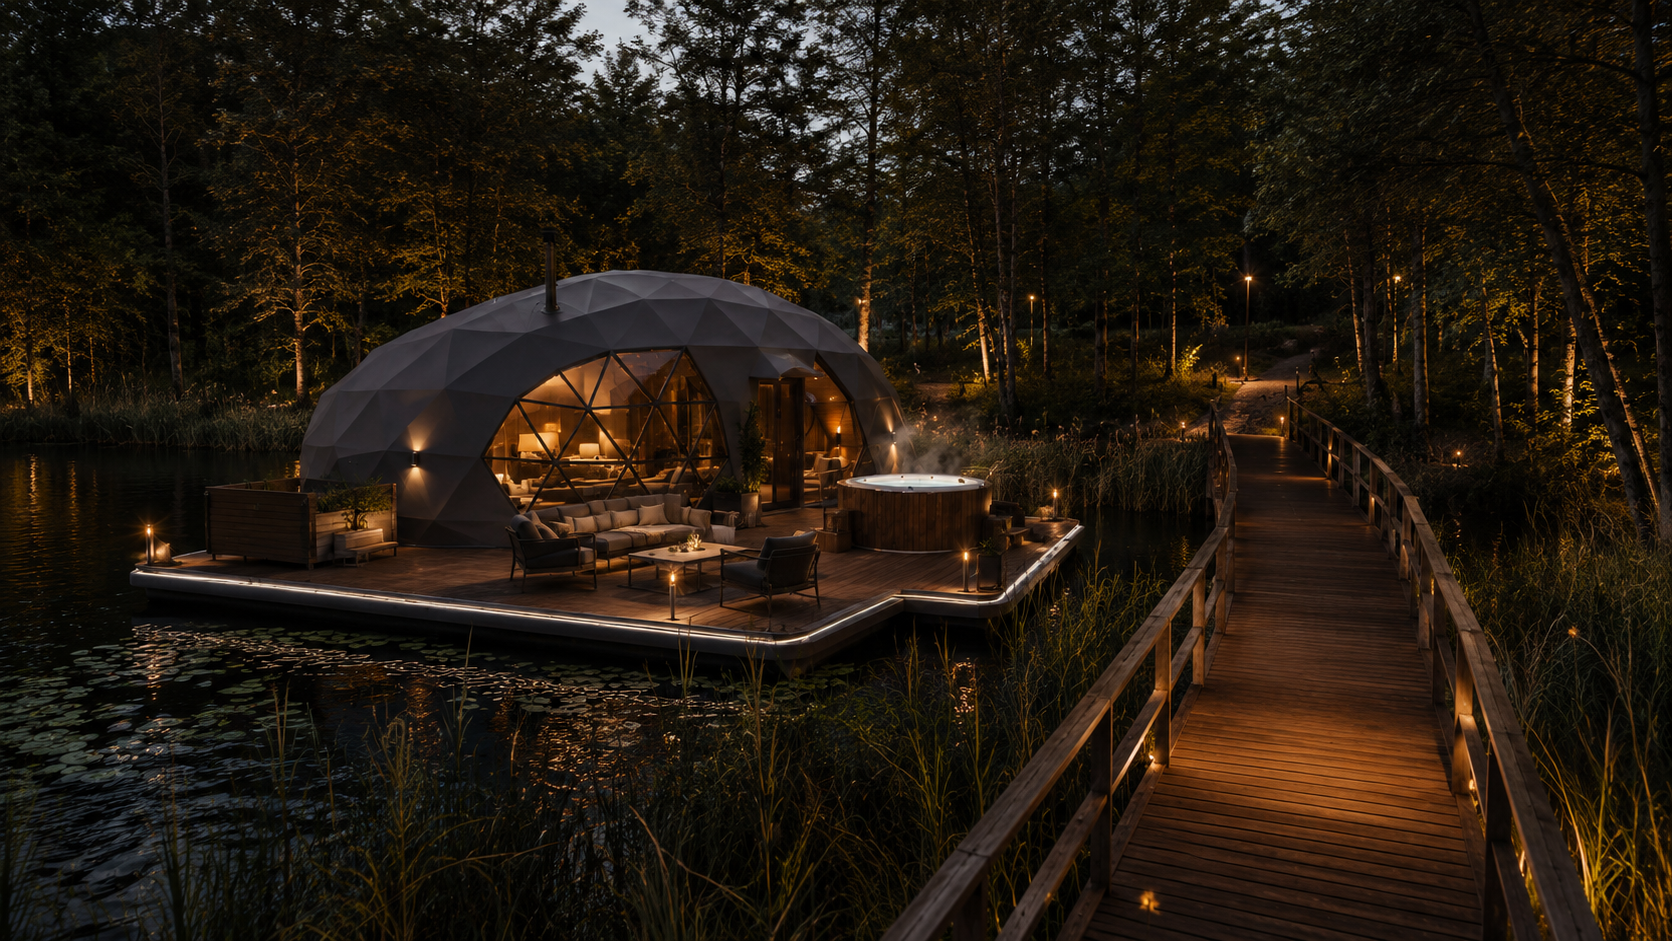
The standard Ø7 m model can be the project starting point, but diameter, interior programme, terrace, pontoon, SPA, autonomy and operating mode are refined for your site and business model.
Body of water, depth, level variation, wave action, wind, ice, bottom, access, shore and installation equipment options.
Stationary or limited-movement object, accommodation or other function, seasonality, operator model, permits and registration direction.
Dome size, interior plan, panoramic section, terrace, SPA, finishes, privacy, energy and comfort system direction.
Pontoon buoyancy and stability, loads, frame, anchoring, shore connection, power, water, sewage, heating and ventilation.
Approved drawings, materials, responsibility boundaries, production sequence, control points and readiness for transport.
Delivery, assembly, launch into water, anchoring, systems check, documentation, operator briefing and object handover.
What to provide for initial technical assessment
- Body of water location, coordinates and ownership or use status
- Waterbody type, depth, water level changes, wave action, currents and winter ice conditions
- Photos or plan of shore, berth, access road, crane and assembly location
- Planned function, guest count, season, SPA requirement and number of units
- Power, water, sewage and internet infrastructure options
- Expected timeline, budget direction and permit or approval stage
The more accurate the initial data, the faster we can determine whether the site is suitable, what surveys are needed and which project direction is realistic.
What you receive at concept stage
Project direction, preliminary architecture, use scenario, main systems logic, risk list and information still needed for a technical proposal.
When price and timeline can be set
A more reliable price and schedule are formed when site data, classification, specification, logistics, responsibility boundaries and required work scope are clear.
Common questions before starting a Float Dome project
Answers help understand product limits, project flow and information needed for technical and commercial assessment.
How does Float Dome differ from a glamping dome on land?
Float Dome is dome architecture on a specially designed pontoon platform. Therefore not only interior and comfort are assessed, but also buoyancy, stability, anchoring, shore connection, water conditions and object operating mode.
What is the standard model size?
The standard Float Dome base is an Ø7 m dome and approx. 28 m² interior space direction. Final usable area, terrace, pontoon size and interior plan depend on specification and specific project.
How does the Lakajai prototype differ from the standard model?
The Lakajai project is a built Ø8 m, approx. 32 m² prototype. The standard Float Dome model is Ø7 m, approx. 28 m². Prototype operating experience is used for product development, but its loads, pontoon data and engineering are not automatically transferred to a new project.
Can Float Dome be used in winter?
It can be designed for seasonal, three- or four-season use. Winter mode depends on waterbody ice, local climate, envelope, heating, ventilation, water and sewage systems and operator maintenance. Material temperature range alone does not guarantee whole-object comfort.
Can the object move on the water?
Stationary, limited-movement or other project mode is possible, but this depends on classification, construction, engine requirement, waterbody rules and permits. The Lakajai prototype 20–40 HP direction is not a universal recommendation for every new object.
Is the pontoon standard for all projects?
No. Pontoon geometry, volume, segments, draft, useful load and stability are calculated for the specific dome, terrace, SPA, equipment, occupant count and water conditions.
Can jacuzzi, sauna or autonomous systems be installed?
Yes, but each additional element changes centre of gravity, loads, energy consumption, moisture management and technical maintenance. Therefore SPA, sauna, batteries, generator or tanks are included in the project from the start.
What permits and registration are required?
Final legal classification depends on country, waterbody, object function and operating mode. Water use, berth, anchoring, construction, registration, safety and commercial accommodation may be assessed separately.
How much does a Float Dome project cost?
A reliable price is formed only after assessing site, pontoon, specification, engineering, SPA, logistics, installation, permits and responsibility boundaries. Dome price alone does not reflect the full budget for a ready-to-operate water object.
How long do design and manufacture take?
Timeline depends on initial data quality, design scope, approvals, specification, materials, production queue and logistics. Exact schedule is provided after confirming the technical brief and project boundaries.
Can operating projects be visited?
Yes. Trakai and Molėtai projects are shown in the Operating projects section. The Trakai dome can be seen in the video and booked via glampingboat.lt.
What should be submitted with an enquiry?
Most useful: site or coordinates, waterbody type, depth, water level changes, winter conditions, shore and access photos, planned function, season, SPA requirement, infrastructure, timeline and budget direction.
Did not find an answer? Submit site and project details – we will first assess suitability and main technical risks.
Go to project enquiryFloat Dome project enquiry
Let us first assess the site and use scenario.
Fill in known data about the body of water, access, infrastructure and planned object. Unknown fields can be left unselected – they will be clarified during the technical conversation.
What we assess first
- Whether site and water conditions suit the chosen scenario
- What additional surveys, documents or approvals are needed
- Which pontoon, anchoring and shore connection direction is realistic
- Which specification and project stage is worth calculating next